Certified Women-Owned Business Enterprise (WBE)
New York & New Jersey Design-Build Studio
Residential • Commercial • Hospitality
Who We Are
Andris Design is a certified women-owned design-build studio serving clients throughout New York and New Jersey.
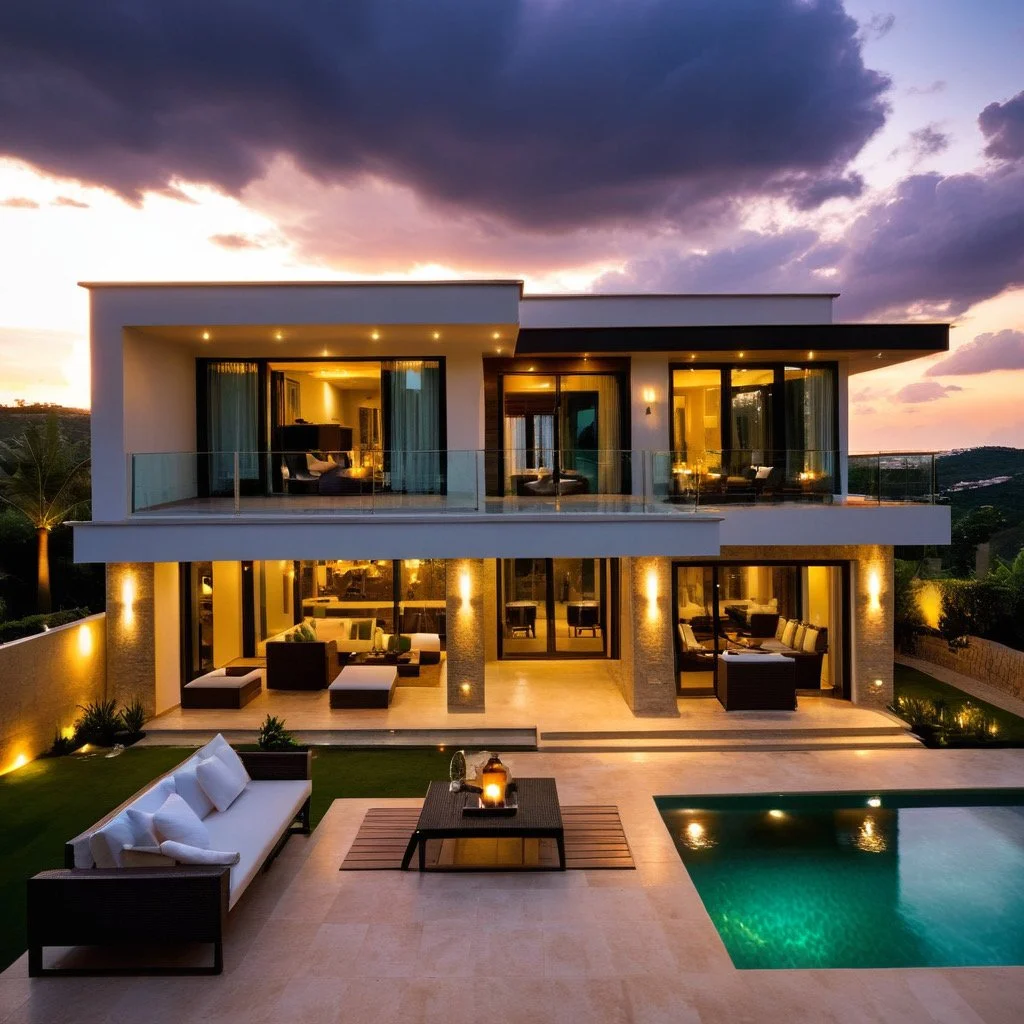
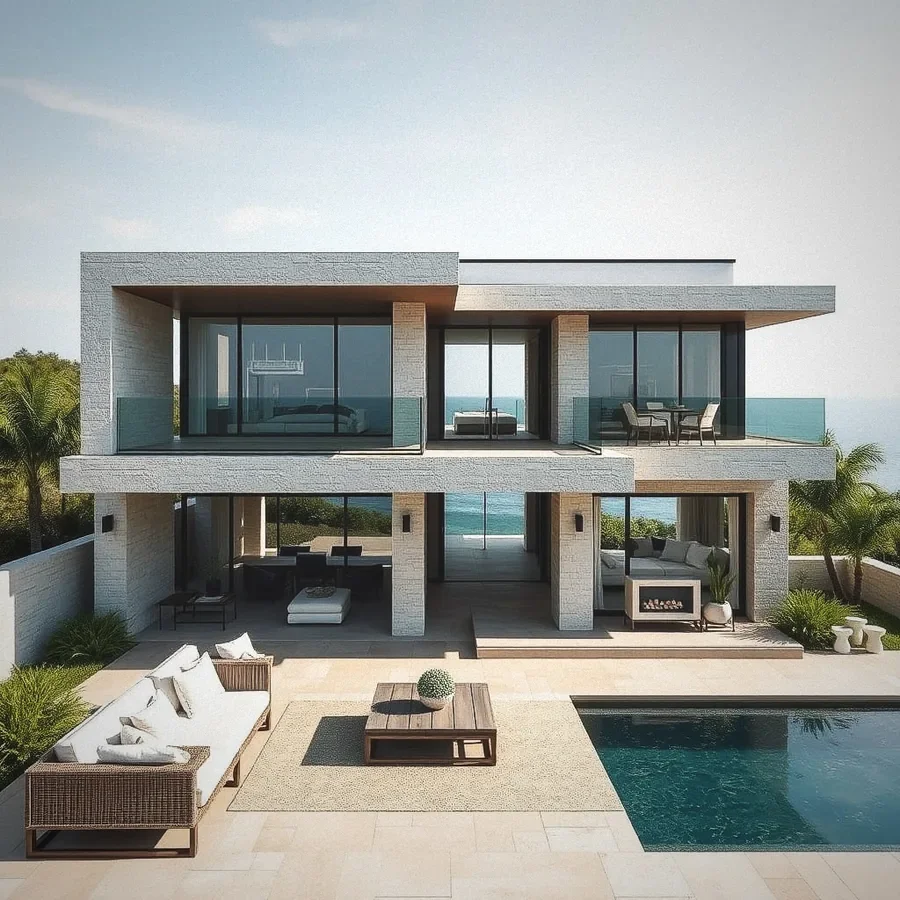
The studio delivers residential and commercial projects through an integrated approach that combines design, planning, permitting, construction management, and project execution under one roof. From luxury residential renovations to restaurants, retail spaces, and commercial interiors, every project is guided from concept development through turnkey handover.
Known for its hands-on approach, technical expertise, and attention to detail, Andris Design provides clients with a seamless experience and a single team responsible for every stage of the project.
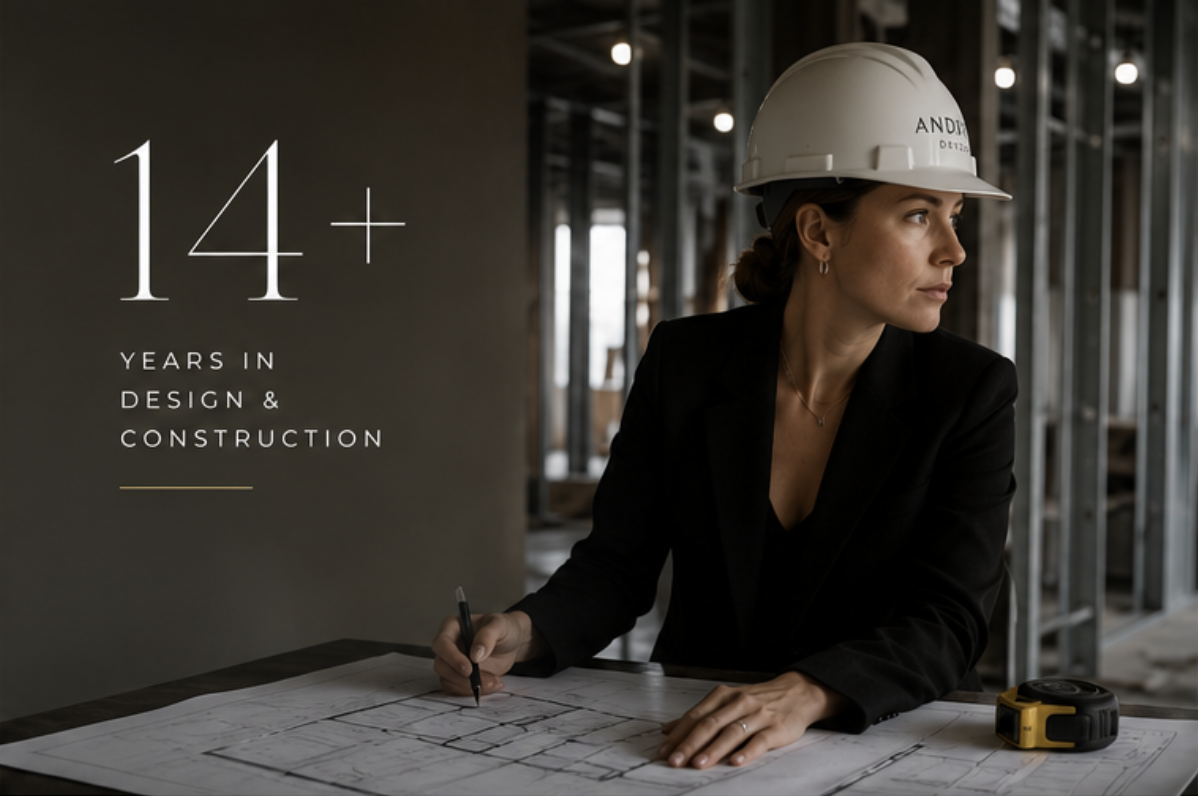
14+ Years Design & Construction
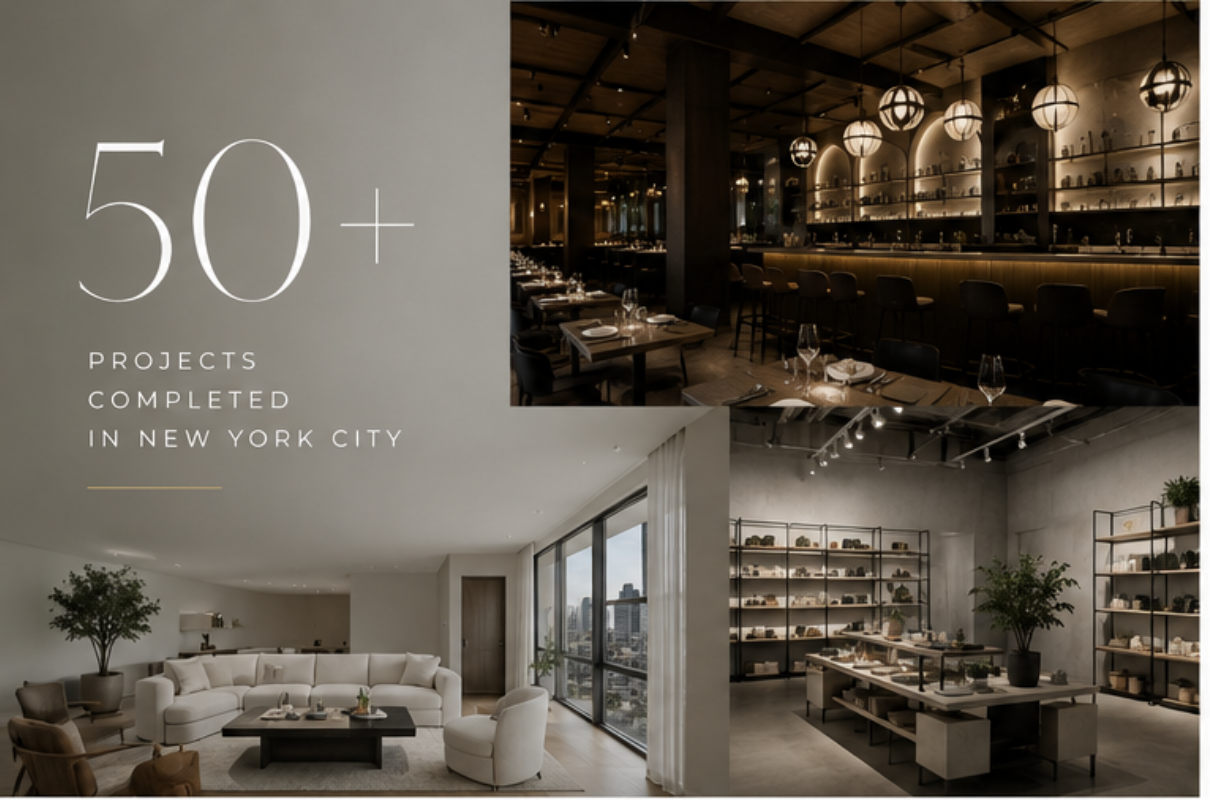
50+ Projects Completed
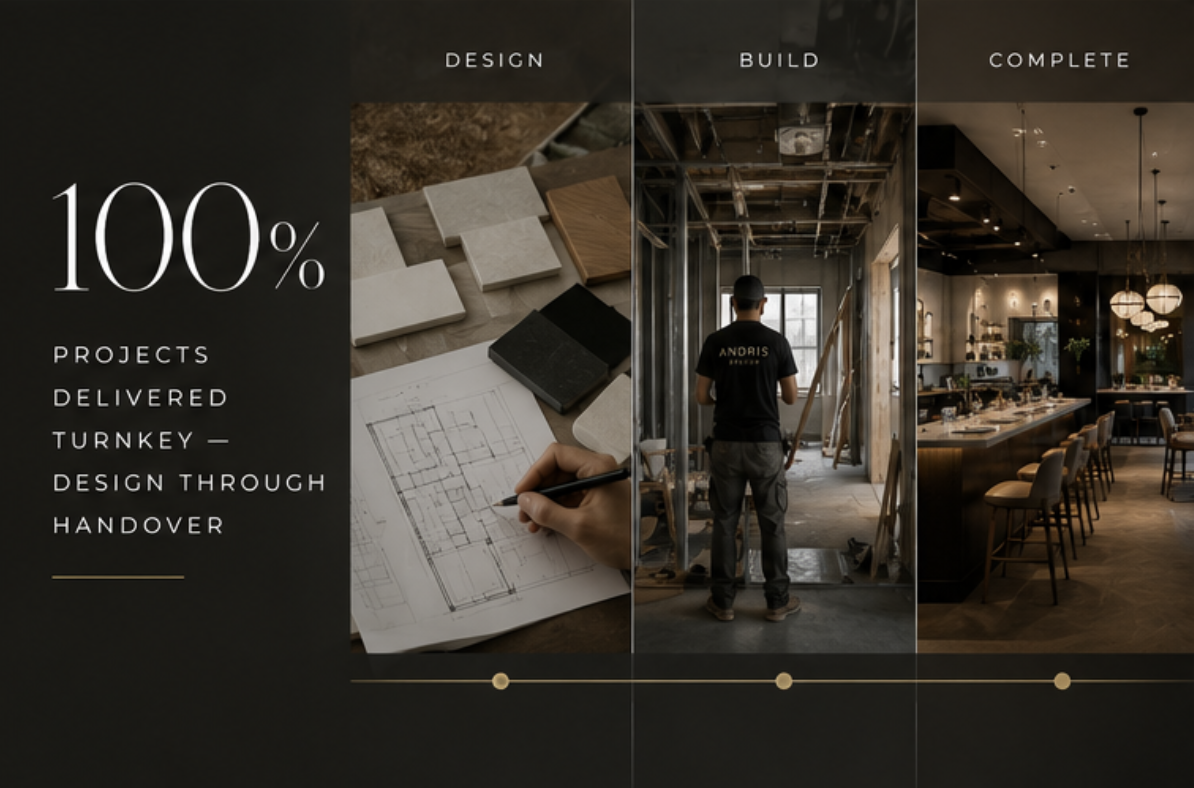
100% Turnkey Delivery
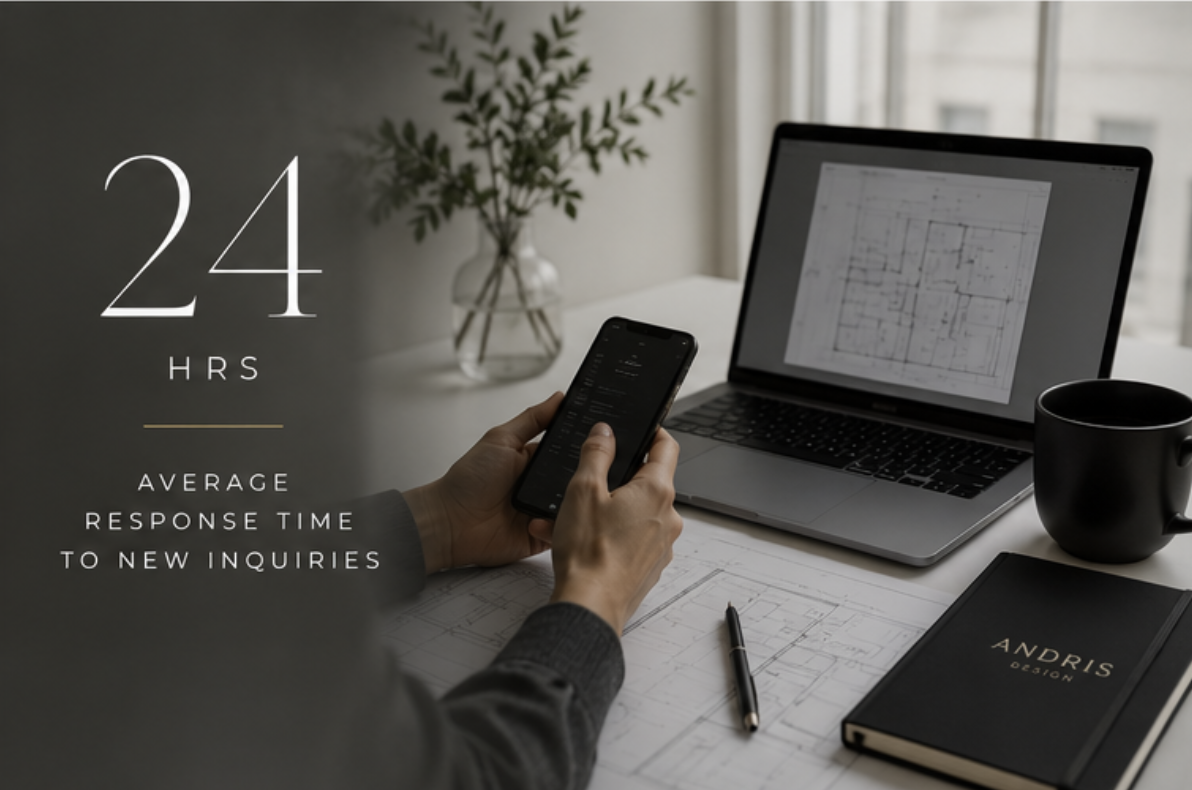
24-Hour Response
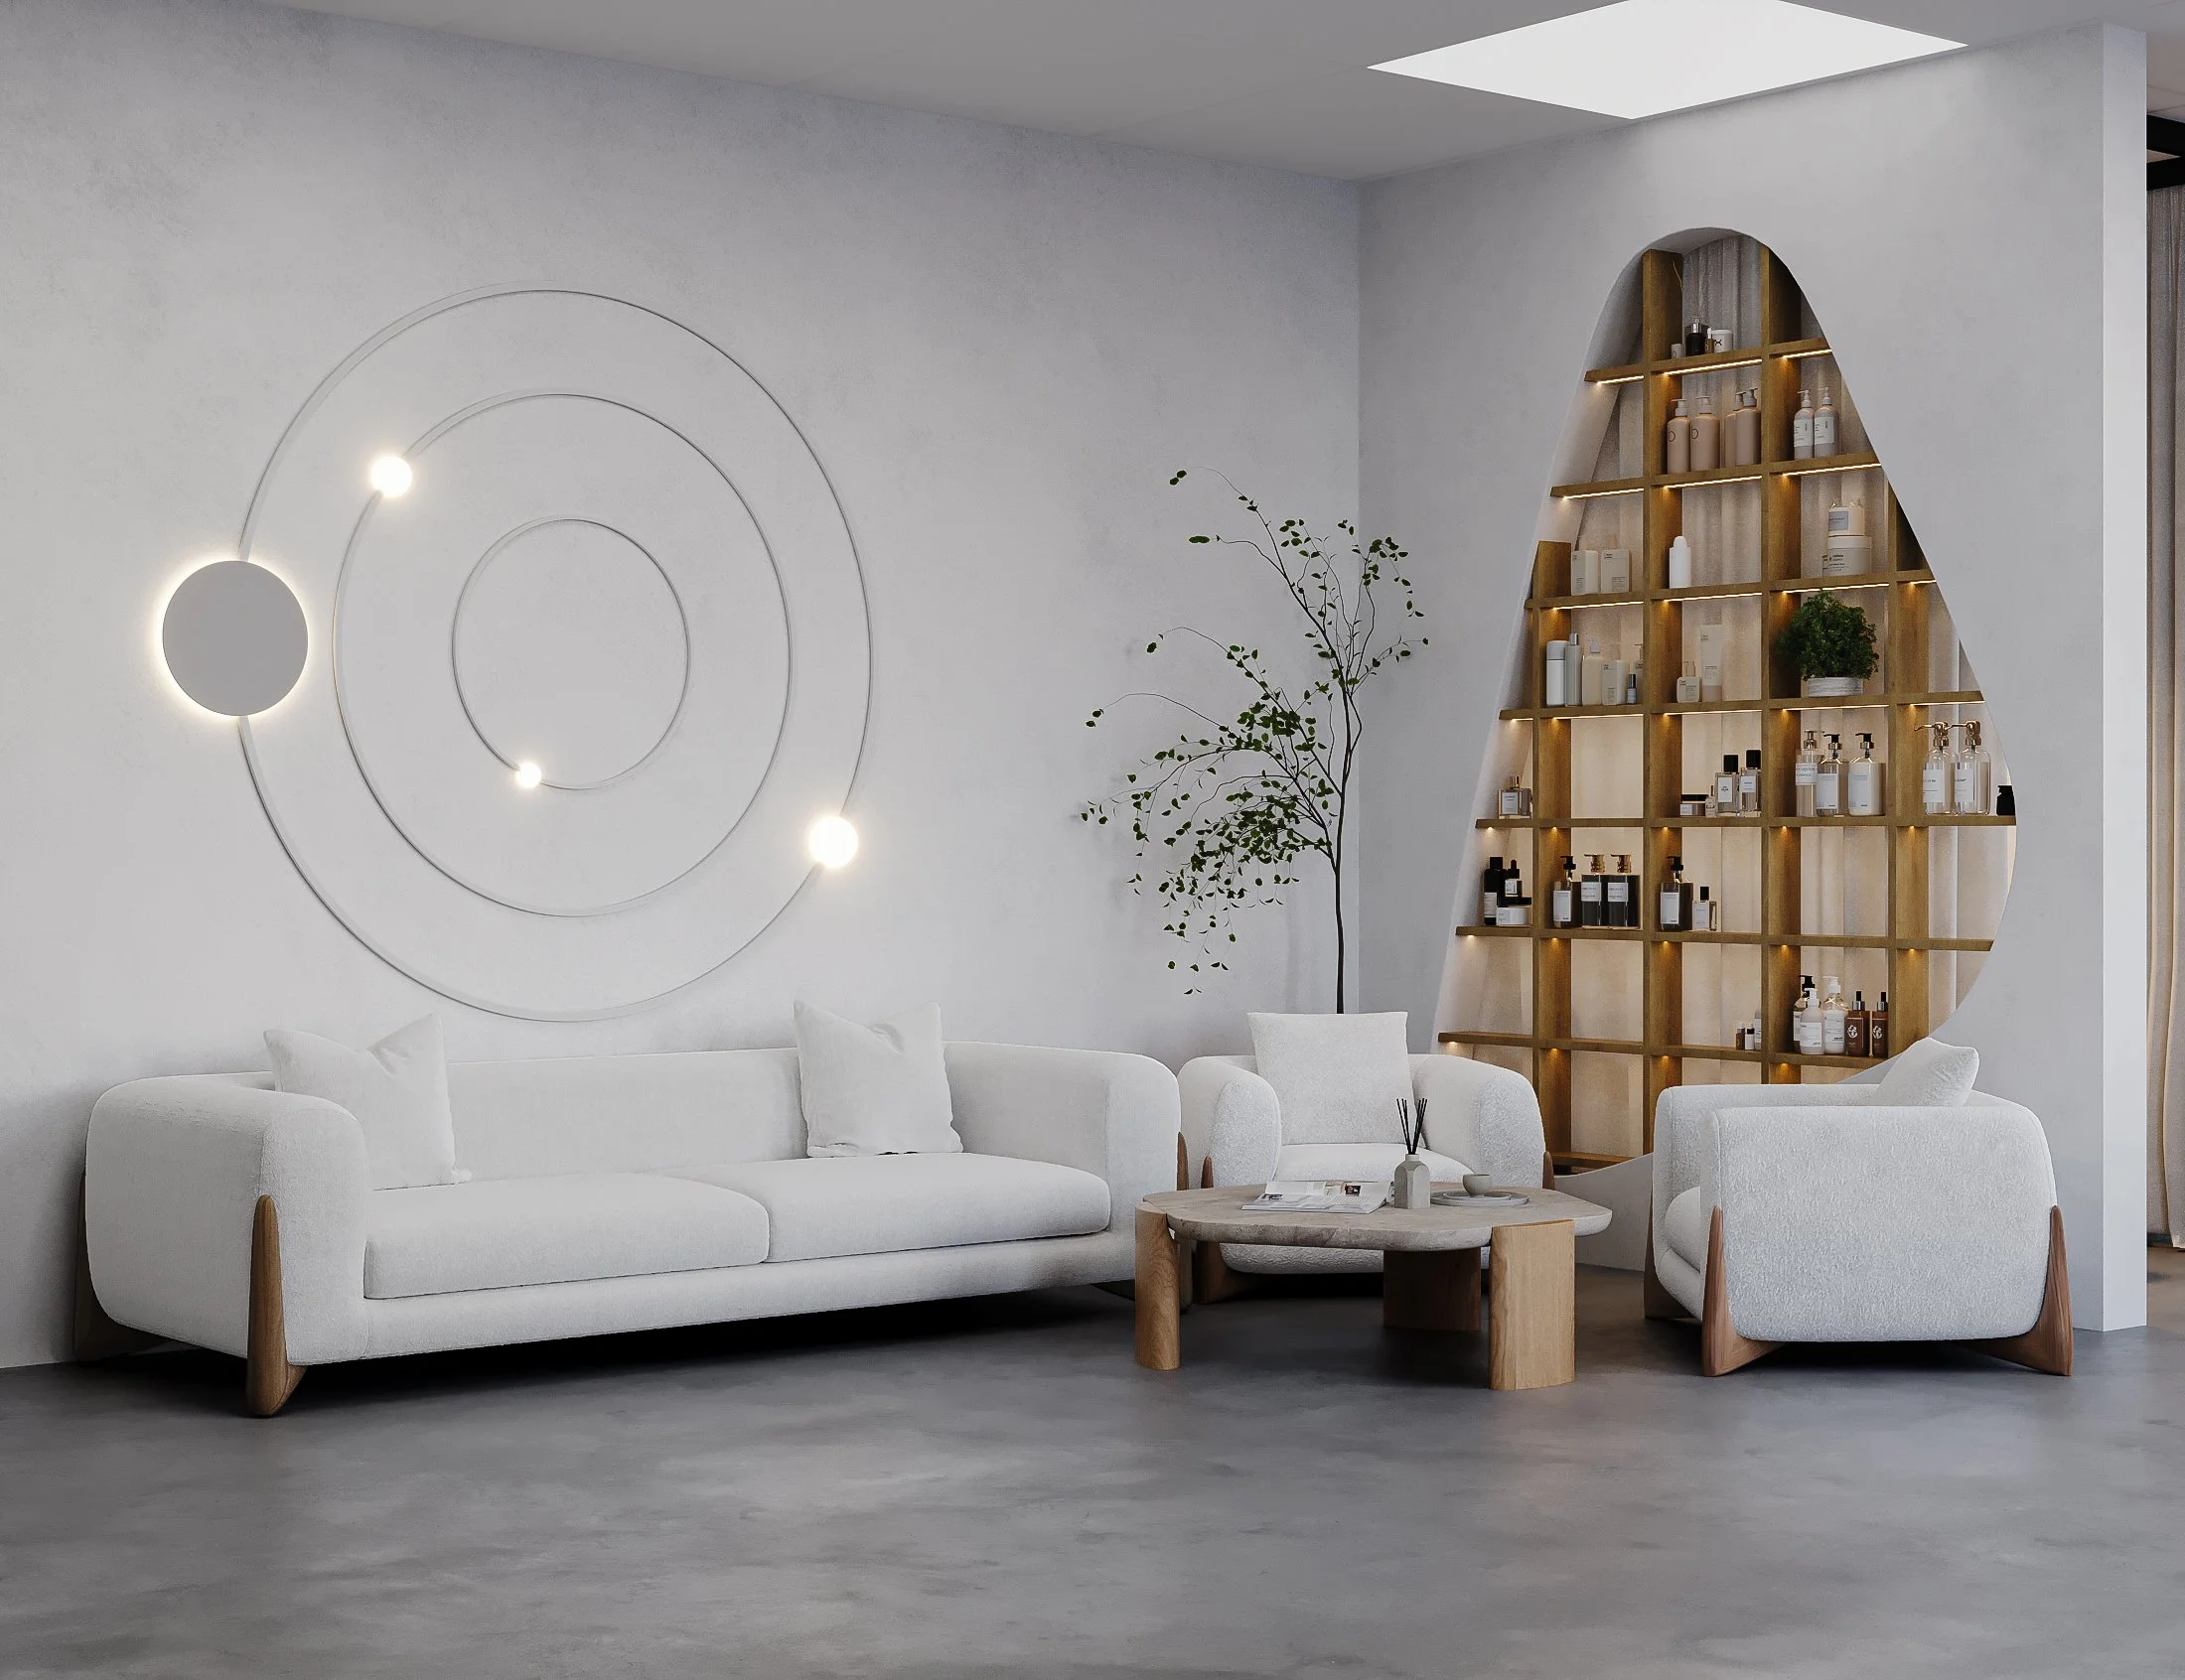
What We Do
From the first sketch to the final detail — we handle every stage of your project under one roof.
INTERIOR DESIGN & PLANNING
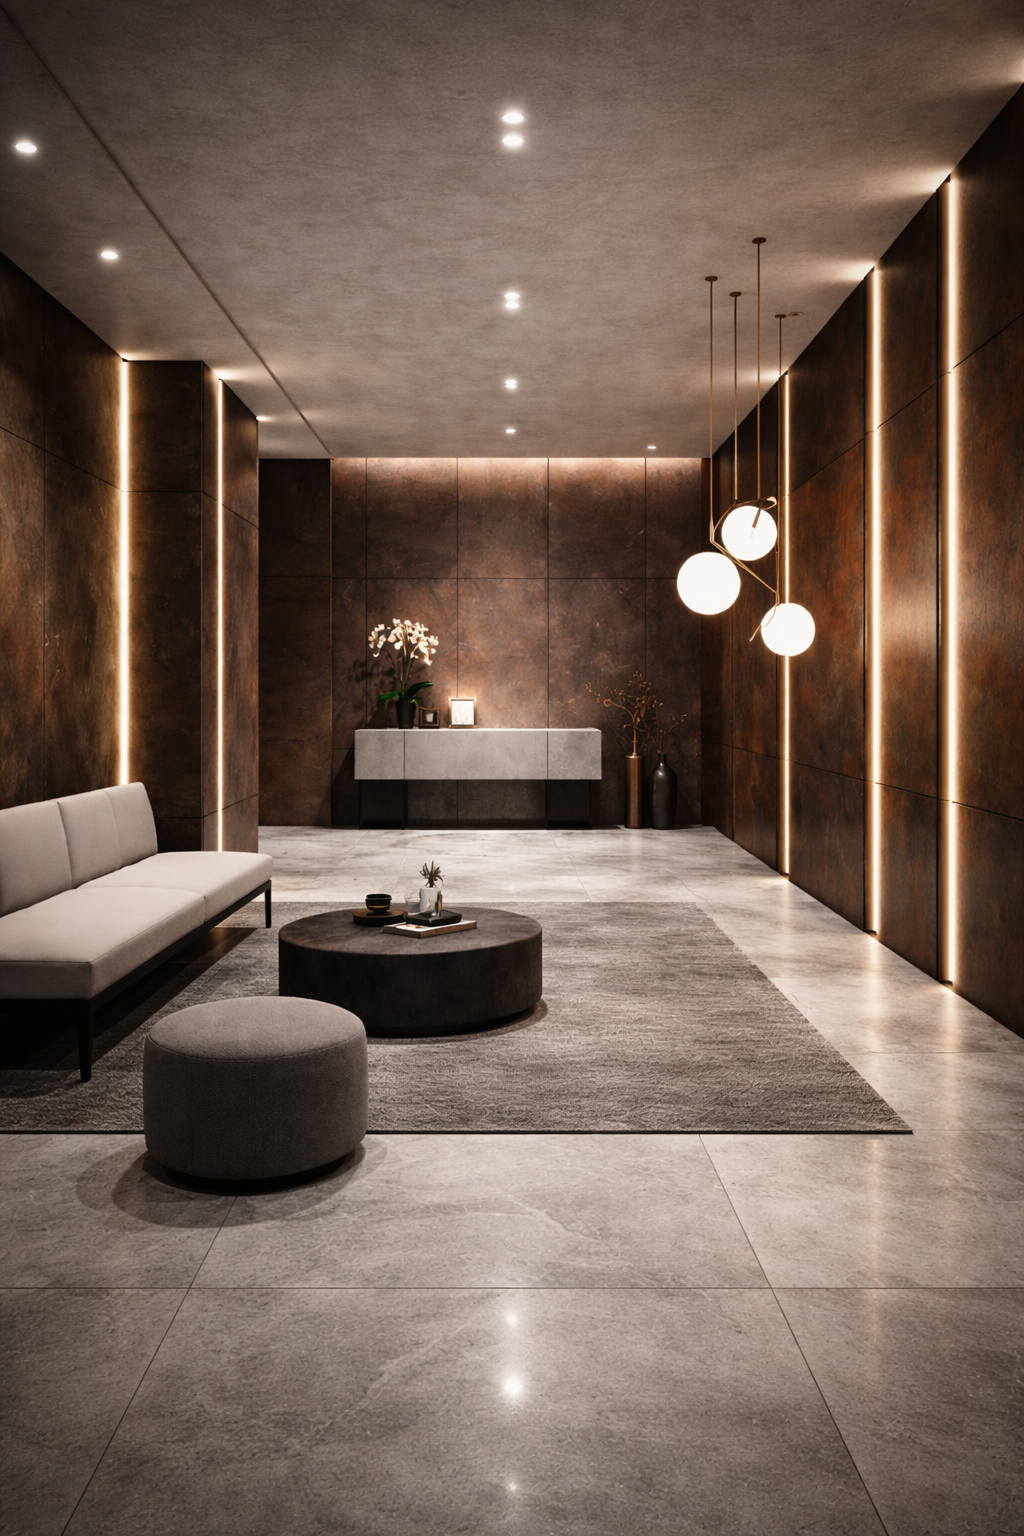
Full-service residential and commercial design: space planning, material selection, custom furniture, finishes, and complete visual direction tailored to you.
3D VISUALIZATIONS & RENDERINGS
Photorealistic previews of your space before construction begins, so you can see and approve every detail with confidence.
ARCHITECTURAL DRAWINGS & MEP PLANS
Complete permit-ready drawings, including mechanical, electrical, and plumbing plans coordinated with licensed engineers.
PERMITTING & DOB COORDINATION
We handle all Department of Buildings filings, permit applications, and inspector sign-offs — so you never have to.
FULL CONSTRUCTION MANAGEMENT
We oversee every contractor, tradesperson, and delivery from day one through final walkthrough. One point of contact. Zero chaos.
CUSTOM MILLWORK & FABRICATION
Bespoke built-ins, cabinetry, wall paneling, and architectural details crafted to exact specifications for your space.
FINAL STYLING & TURNKEY HANDOVER
We don't consider a project done until every surface, object, and detail is in its place. You walk in, and it's ready.
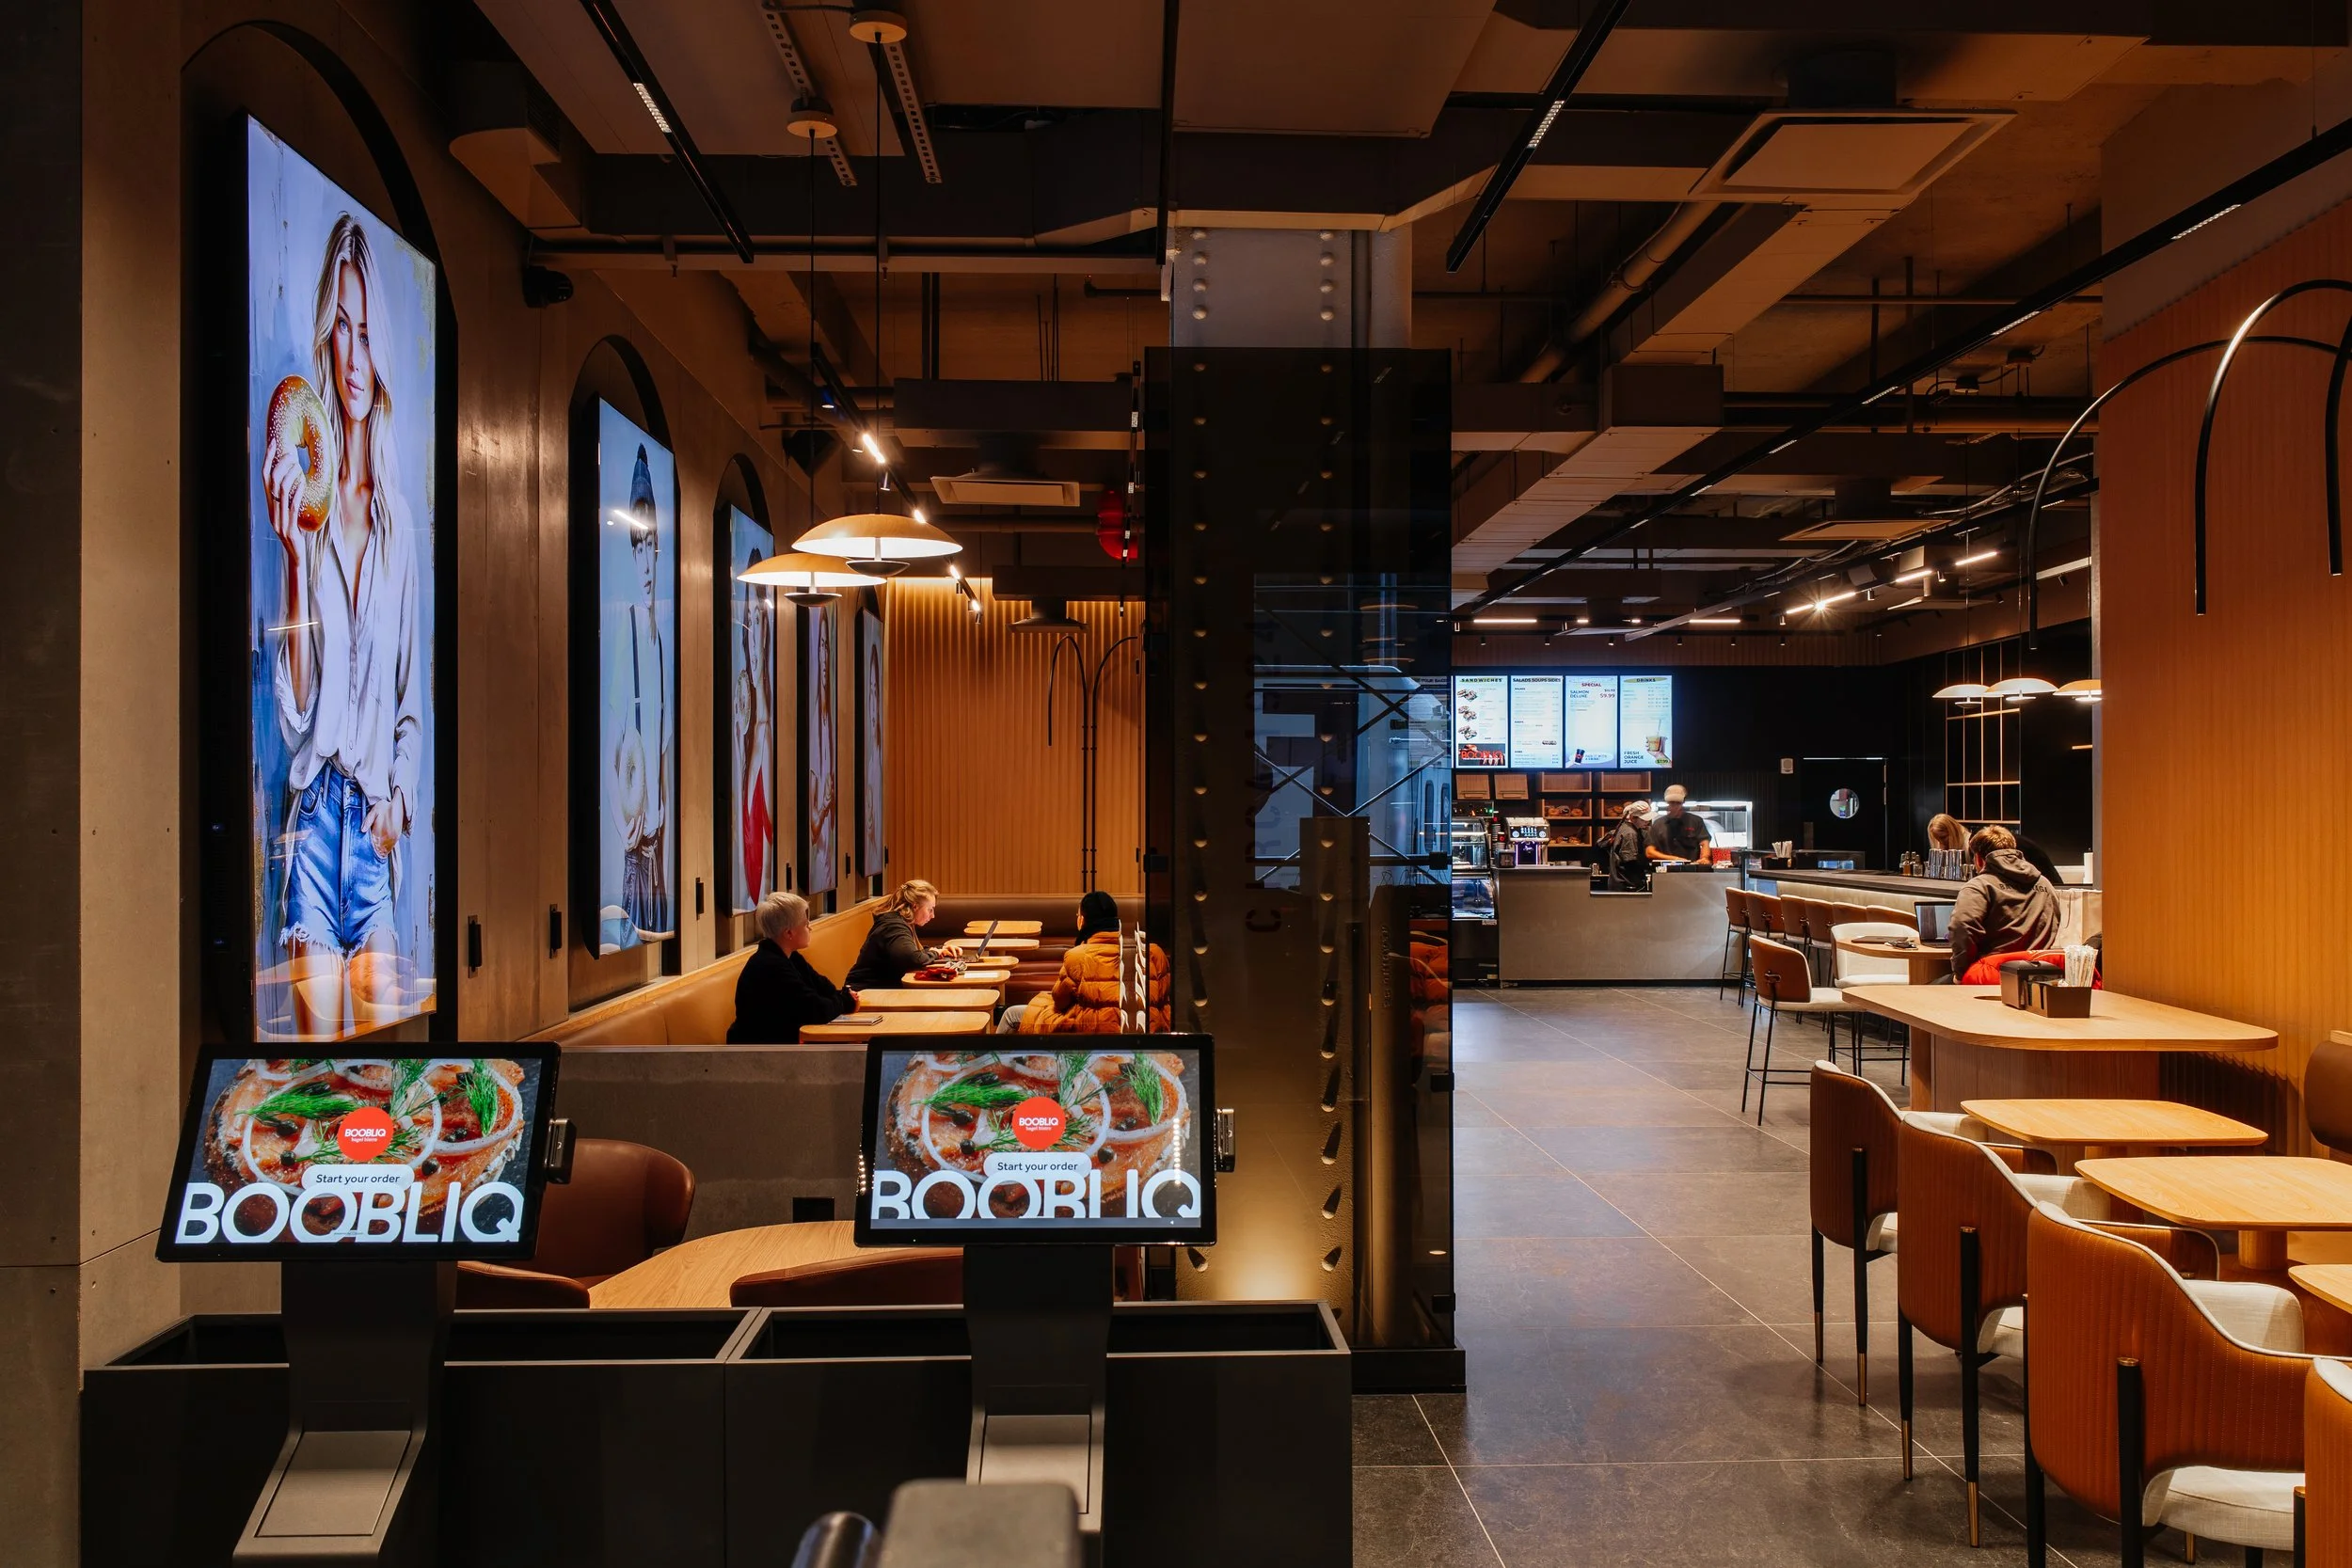
Why Choose Andris Design & Construction?
Boutique Studio, Not a Big Firm — You work directly with Polina Andris on every project. No account managers, no handoffs. One person knows your project inside and out from day one.
Design AND Construction Under One Roof — Most firms do one or the other. We do both, which means zero gaps between what was designed and what gets built.
Full DOB & Permitting Management — We prepare all architectural drawings, file with the Department of Buildings, and manage inspector sign-offs. You never have to deal with the DOB directly.
3D Visualizations Before Construction Starts — You see exactly what your space will look like before a single wall comes down. Approve it, then we build it.
Turnkey Handover — We don't hand you a half-finished space. We handle furniture placement, final styling, and punch-list completion. You walk in and it's ready.
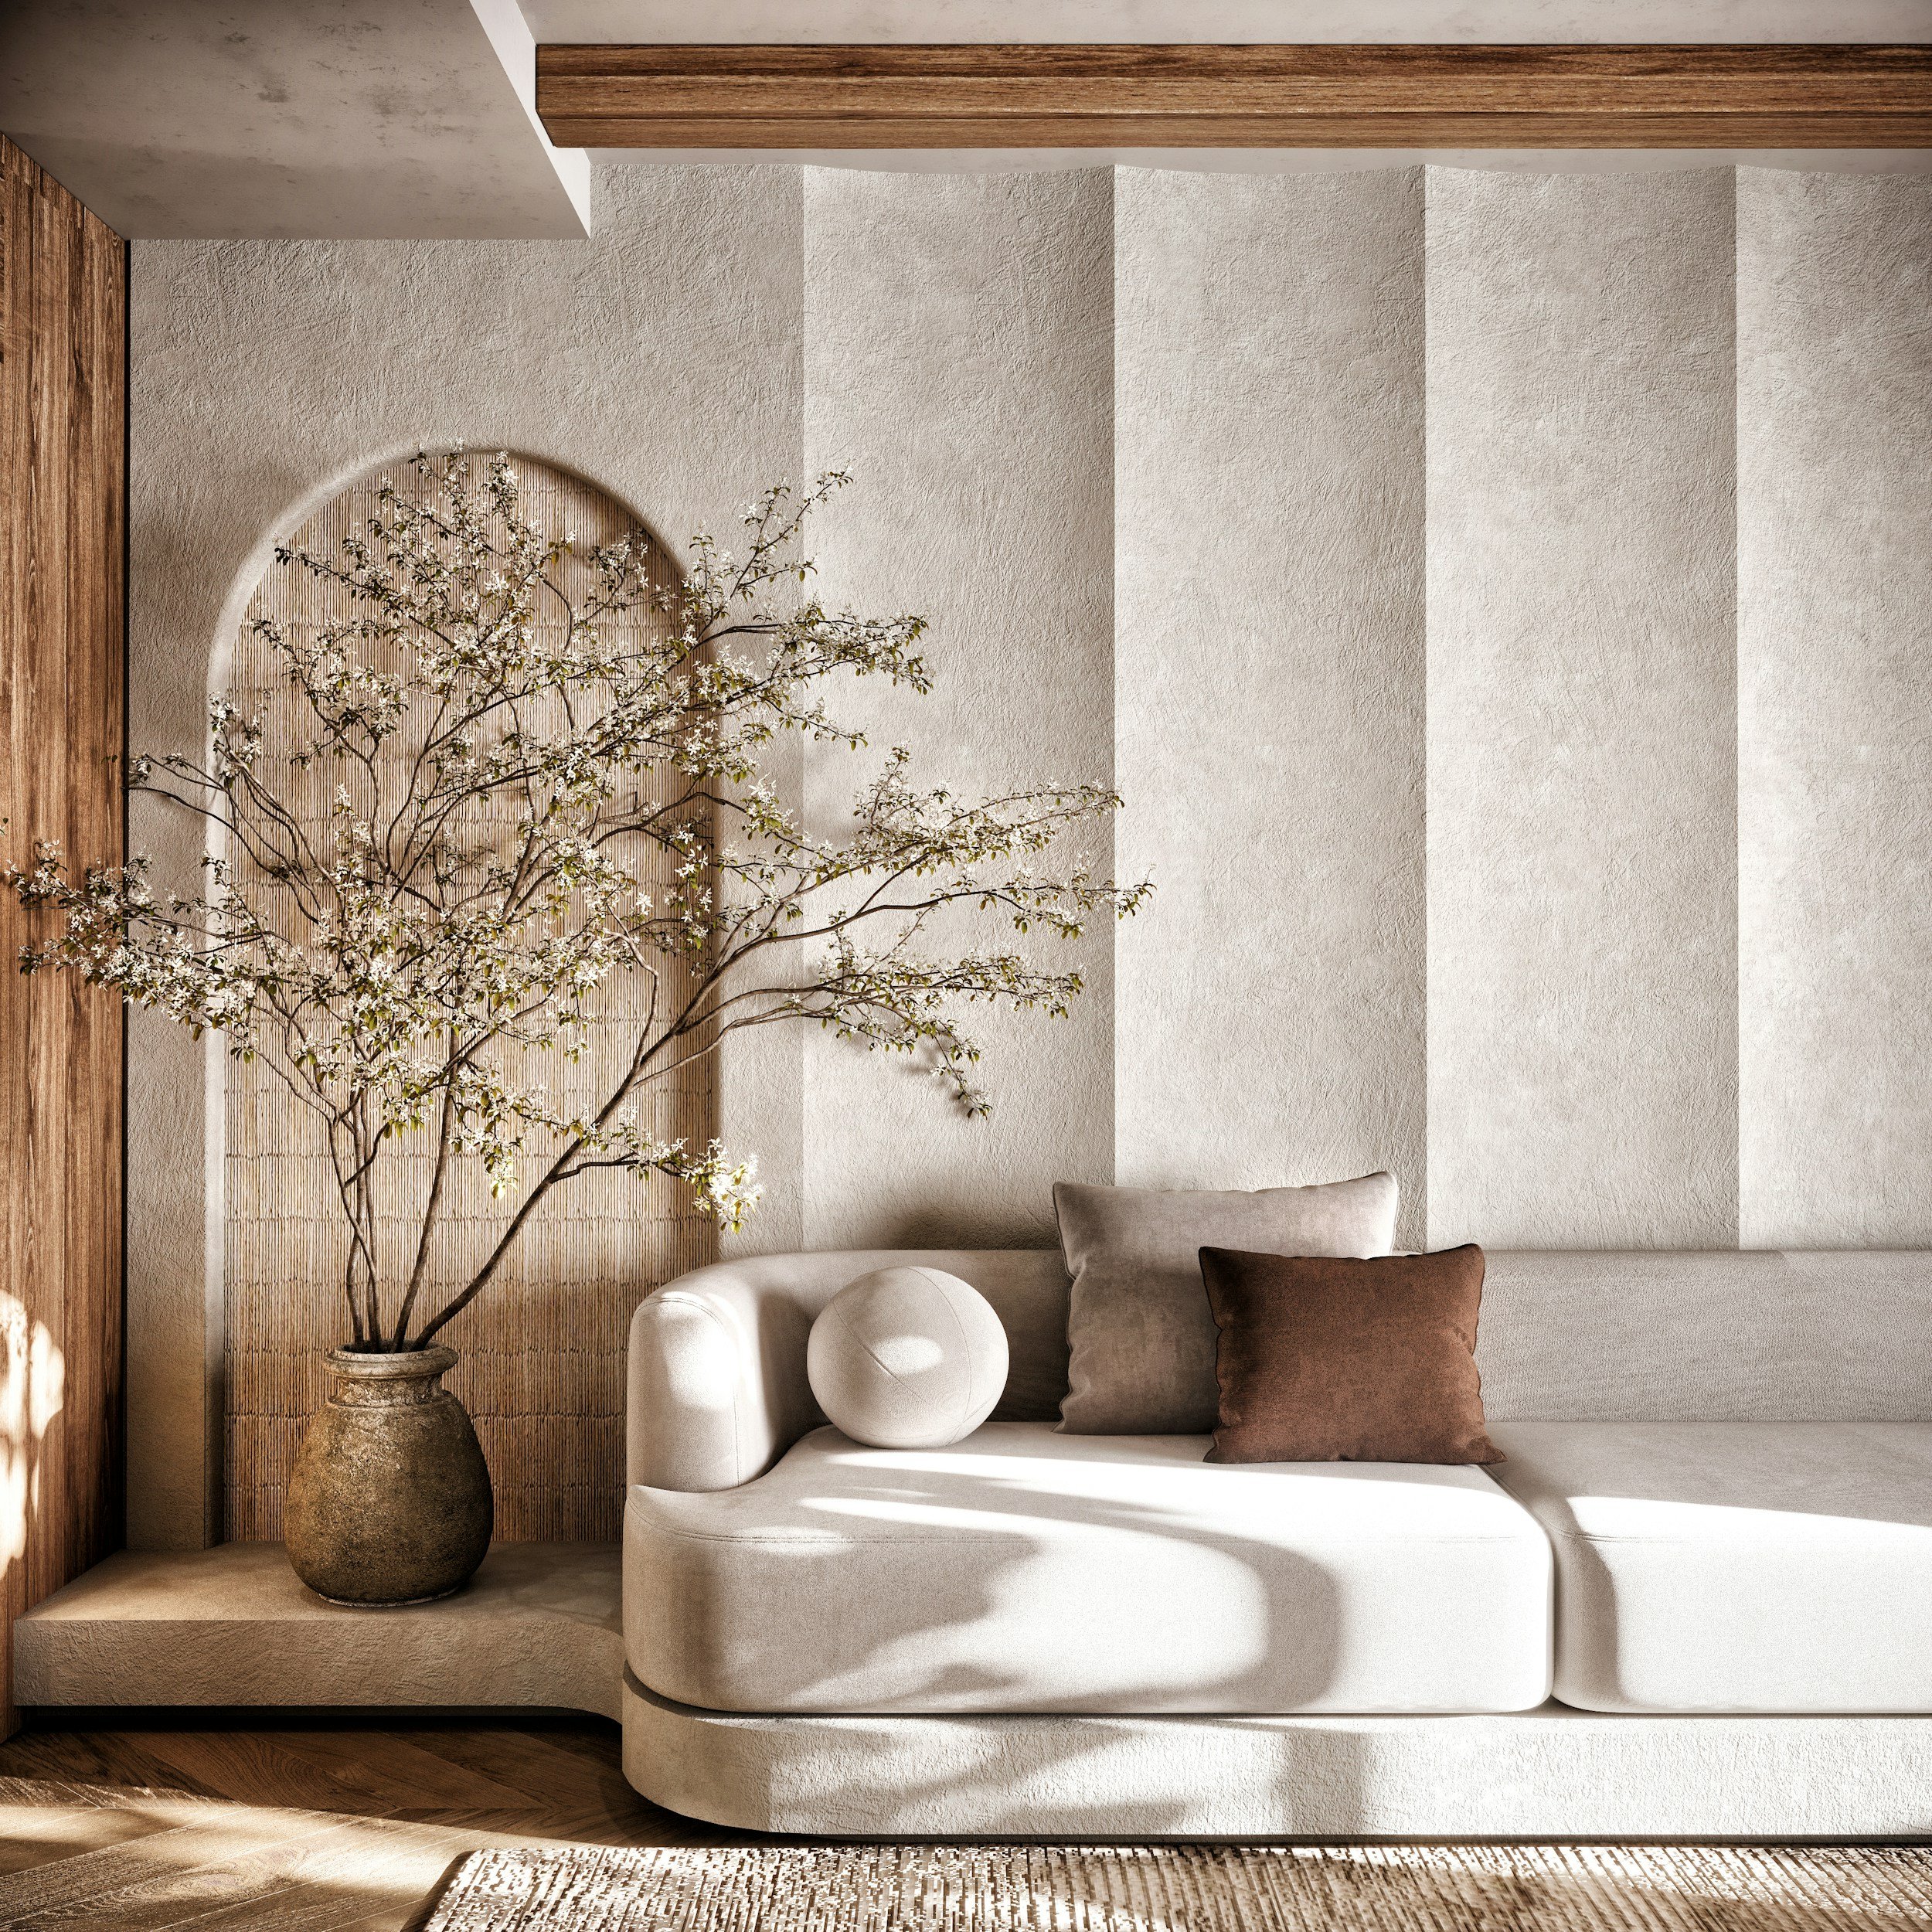
Clients We Serve
-
Helping hospitality brands find, build, and launch successful spaces.
Our team supports restaurant owners from the earliest stages of the project, including location scouting through our broker network, site evaluation, design, permitting, construction management, and turnkey buildout services.
-
Thoughtfully managed renovations for homes, apartments, and condominiums.
We oversee every phase of residential projects, including planning, design, permitting, contractor coordination, construction management, material sourcing, and final installation. Our goal is to simplify complex renovations while delivering exceptional craftsmanship and a seamless client experience.
-
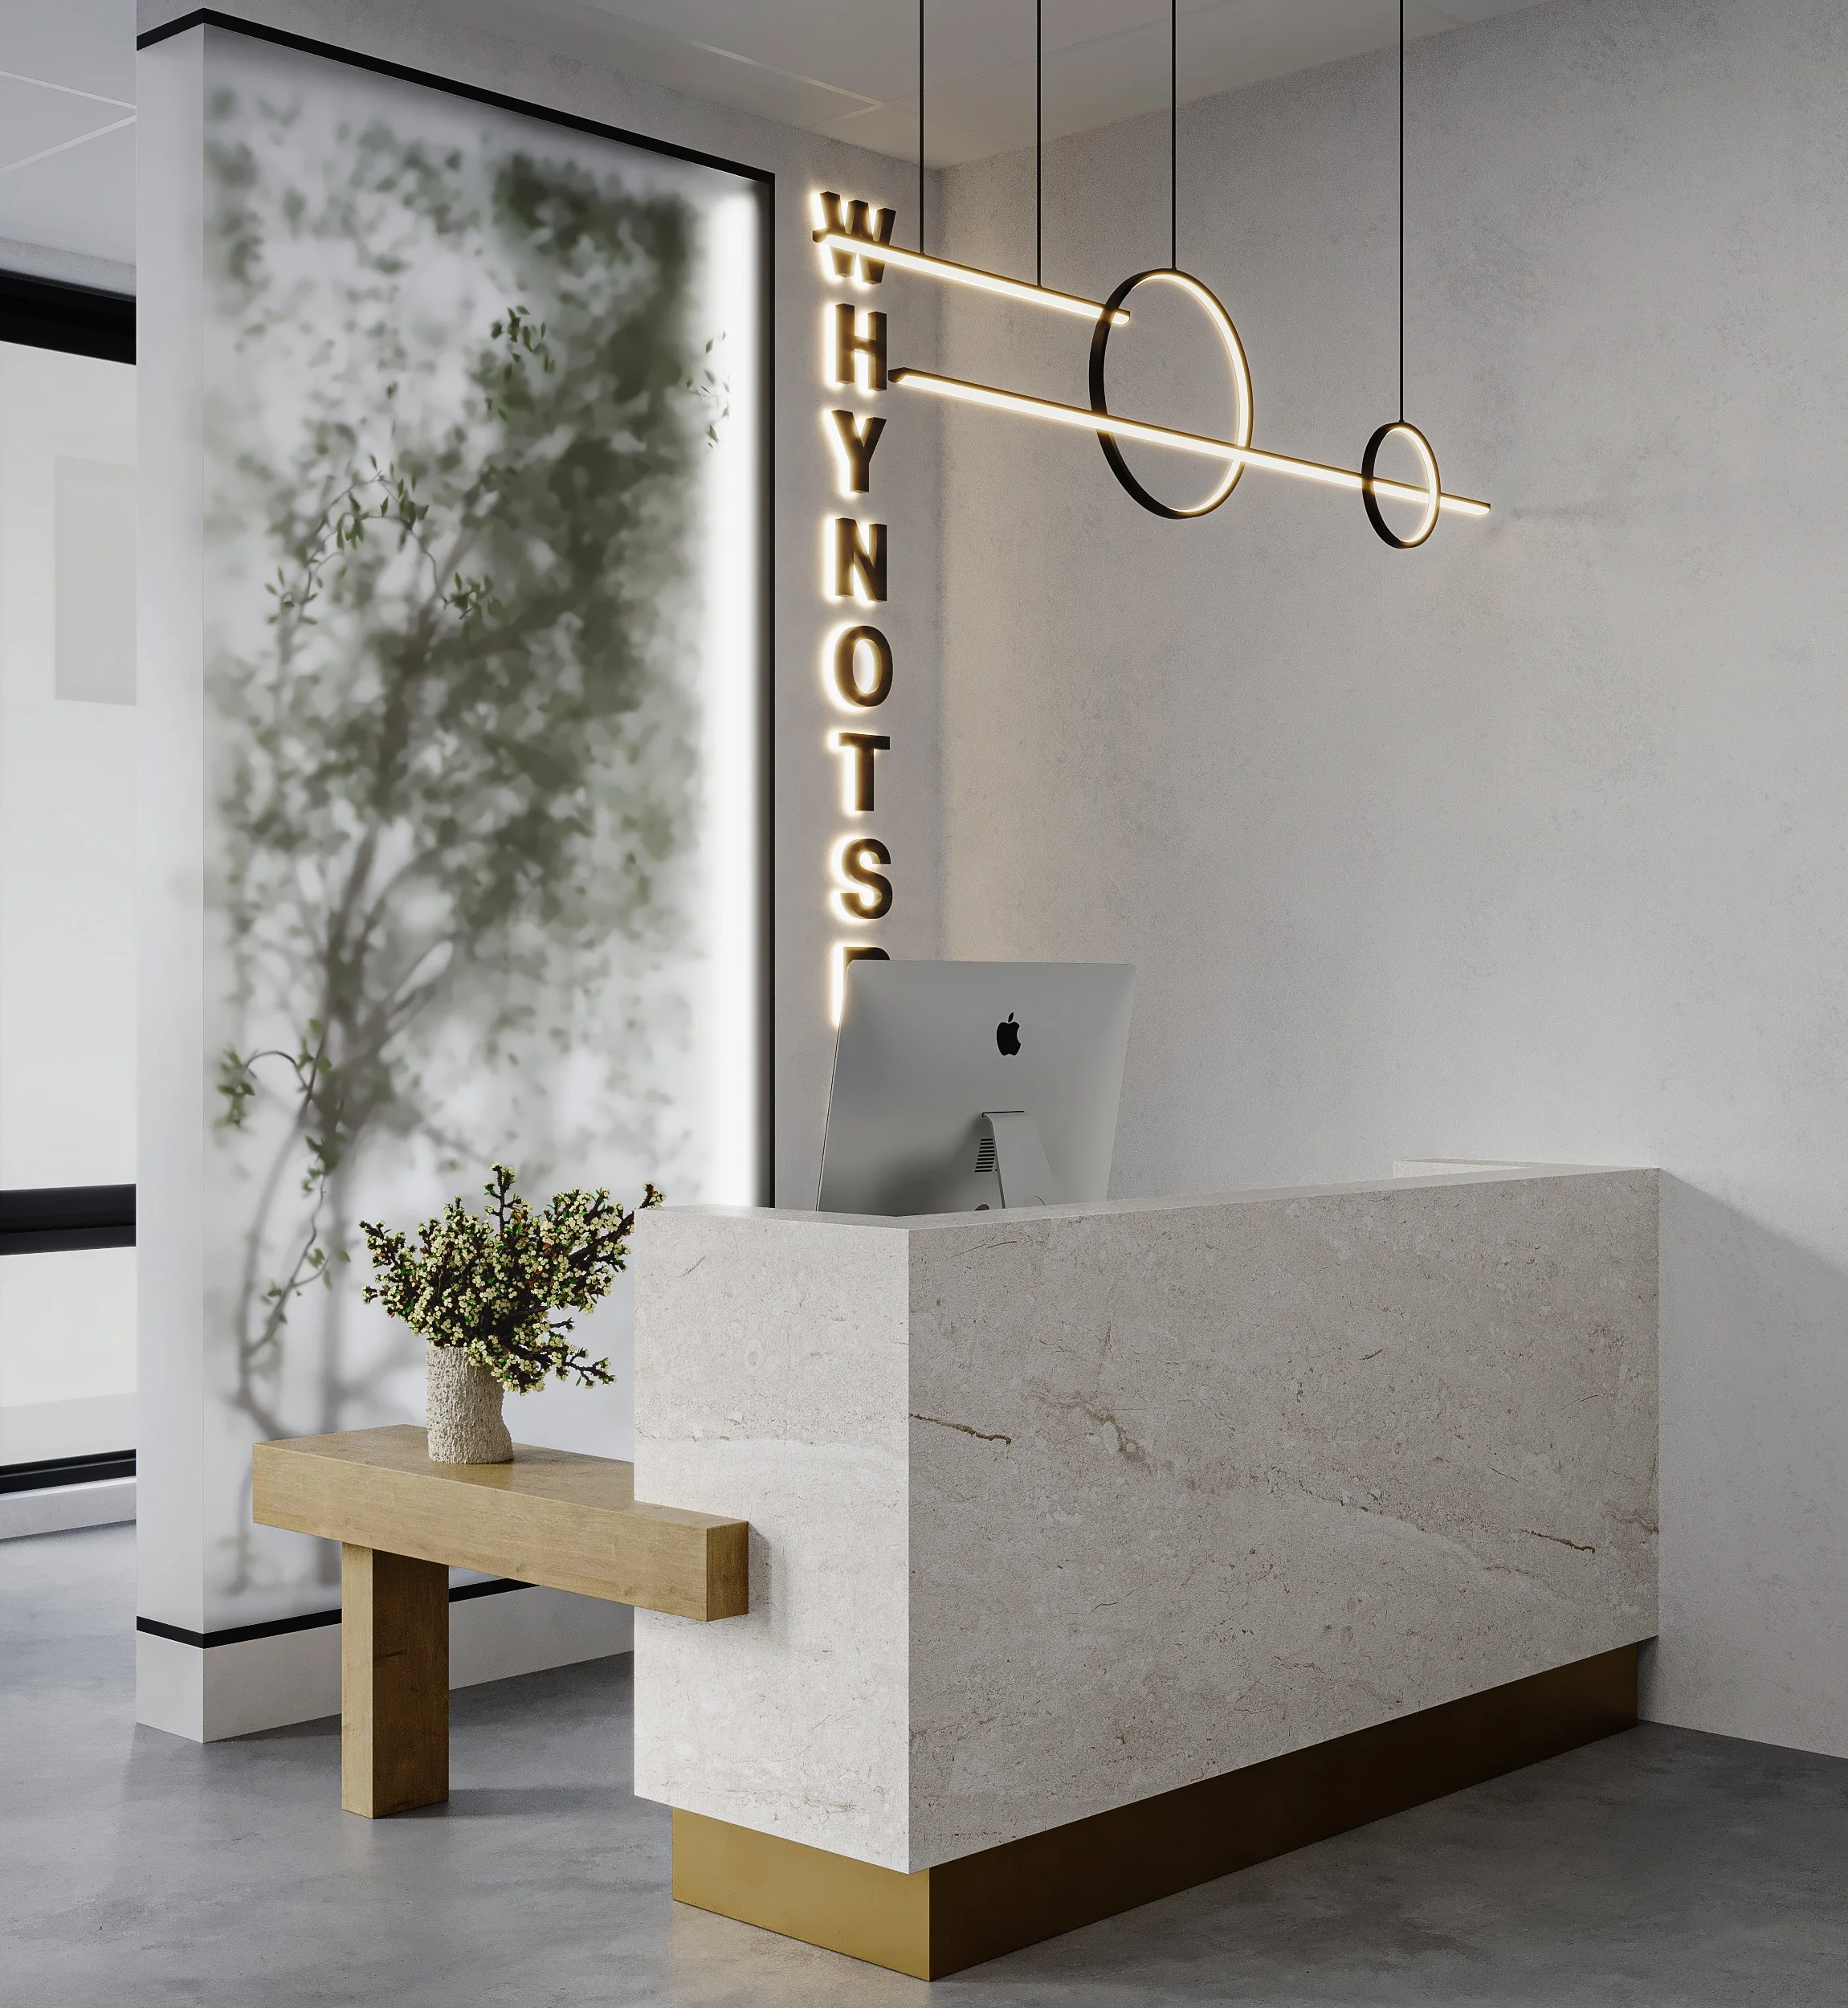
Design-build solutions for retail, beauty, wellness, office, and commercial spaces.
From boutiques and salons to medical offices and commercial interiors, we help businesses create spaces that support their operations, strengthen their brand, and enhance the customer experience. Services include design, permitting, construction management, project coordination, and turnkey delivery throughout New York and New Jersey.
-
Strategic project oversight for developers, property owners, and commercial investors.
Acting as an extension of ownership, we provide owner's representation, construction management, consultant coordination, budgeting support, project oversight, and design-build services. Our team helps clients protect their investment, maintain schedules, and navigate projects from acquisition through completion.
Our Full‑Service Process
Seamless Workflow, End-to-End
1
2
3

4
5
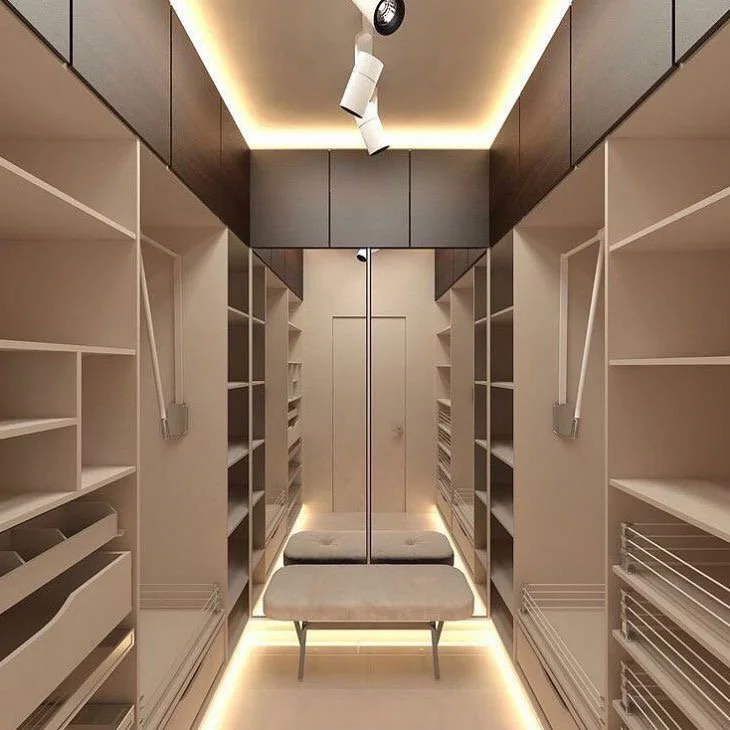
6
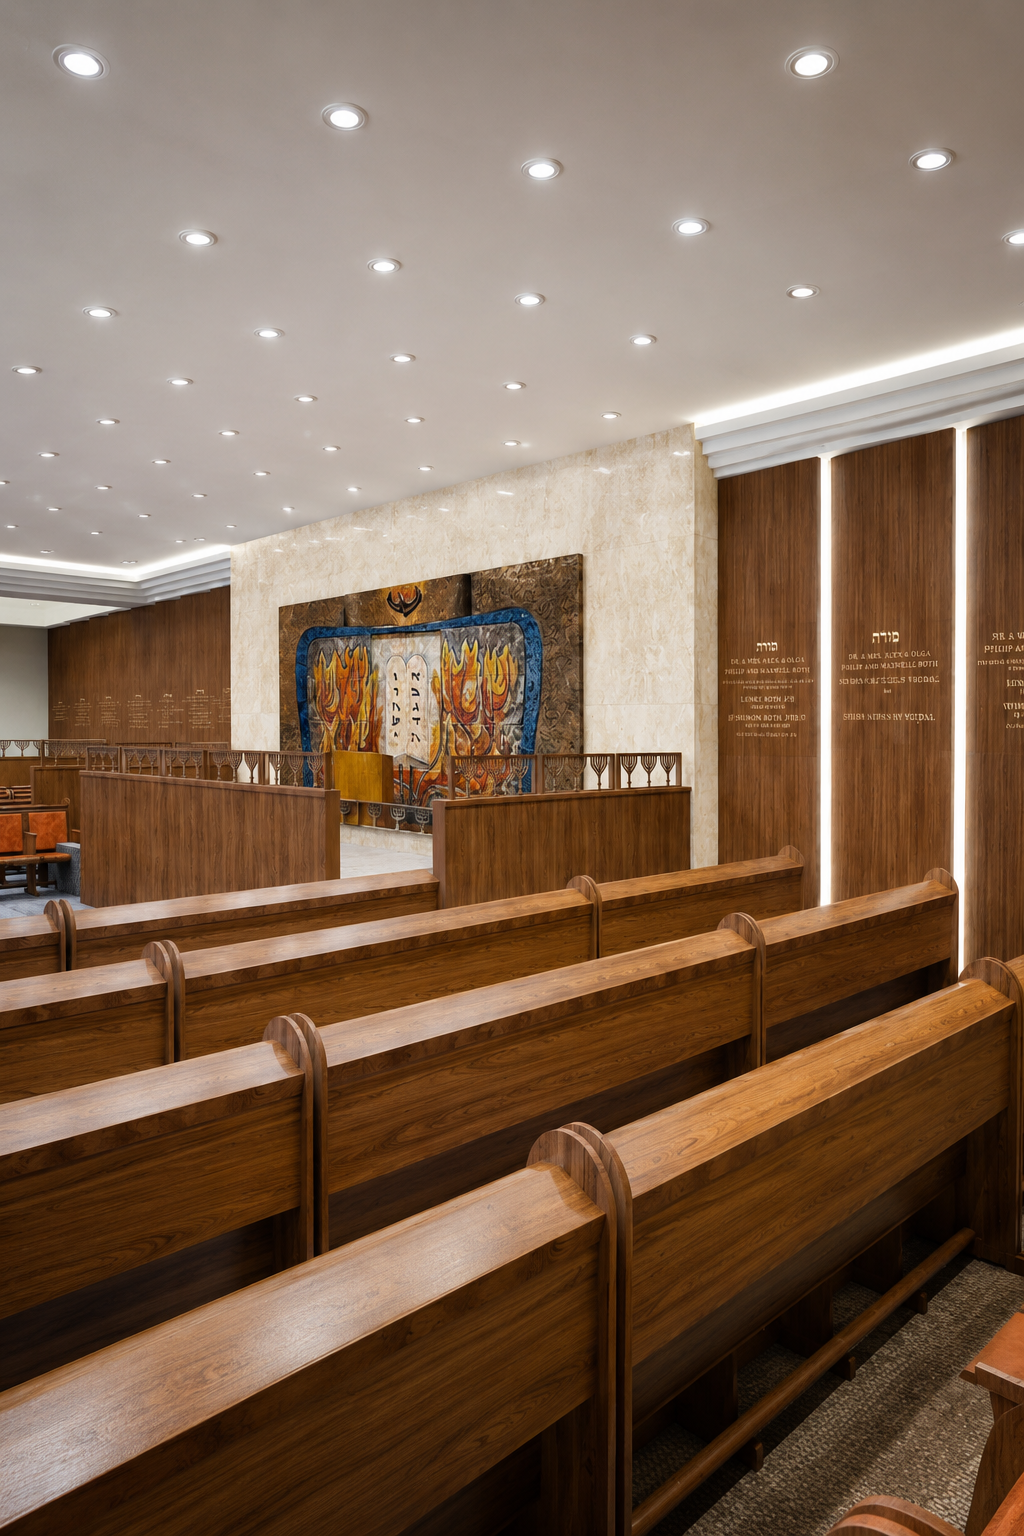
7
Get more info?
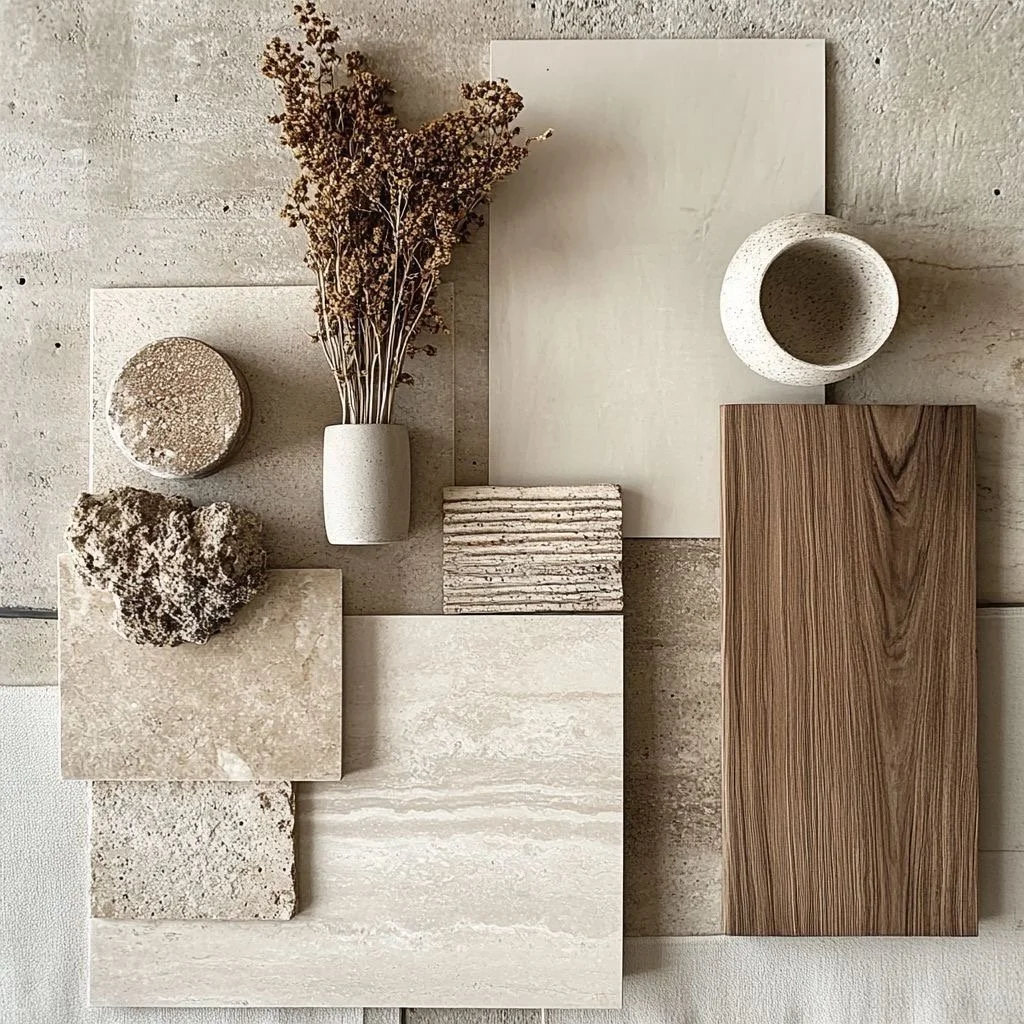
STEP 1
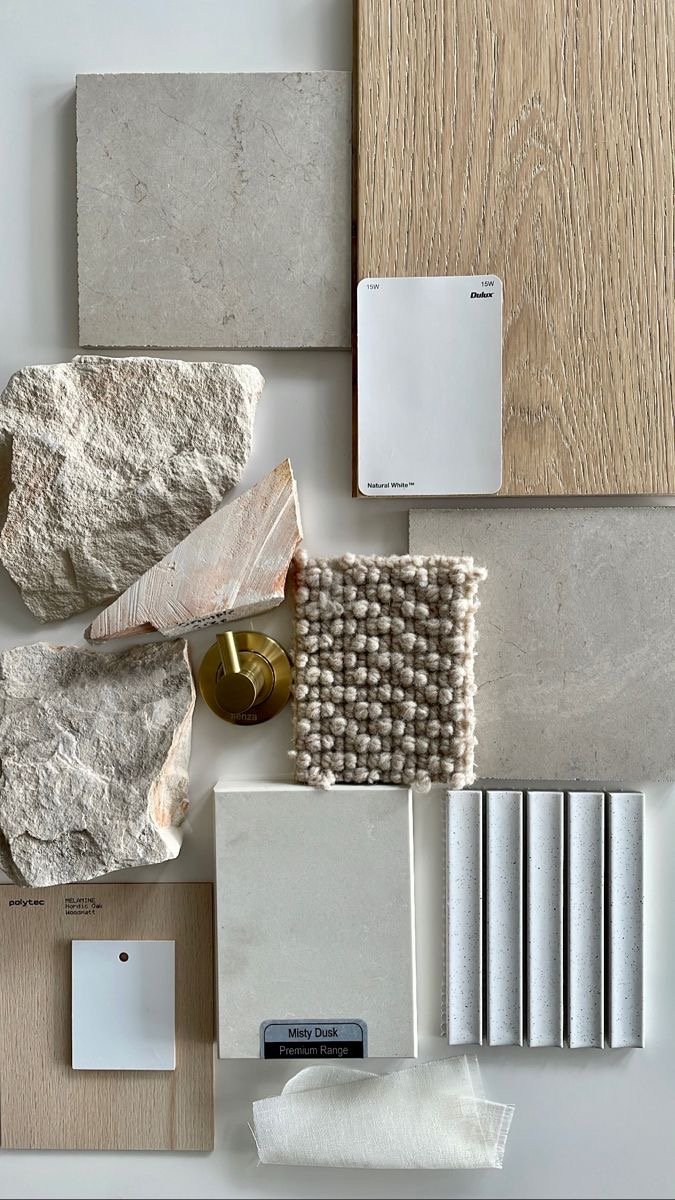
Design & Vision
Mood boards and concept development tailored to your vision
Space planning and layout design
Material and finish selections aligned with your aesthetic
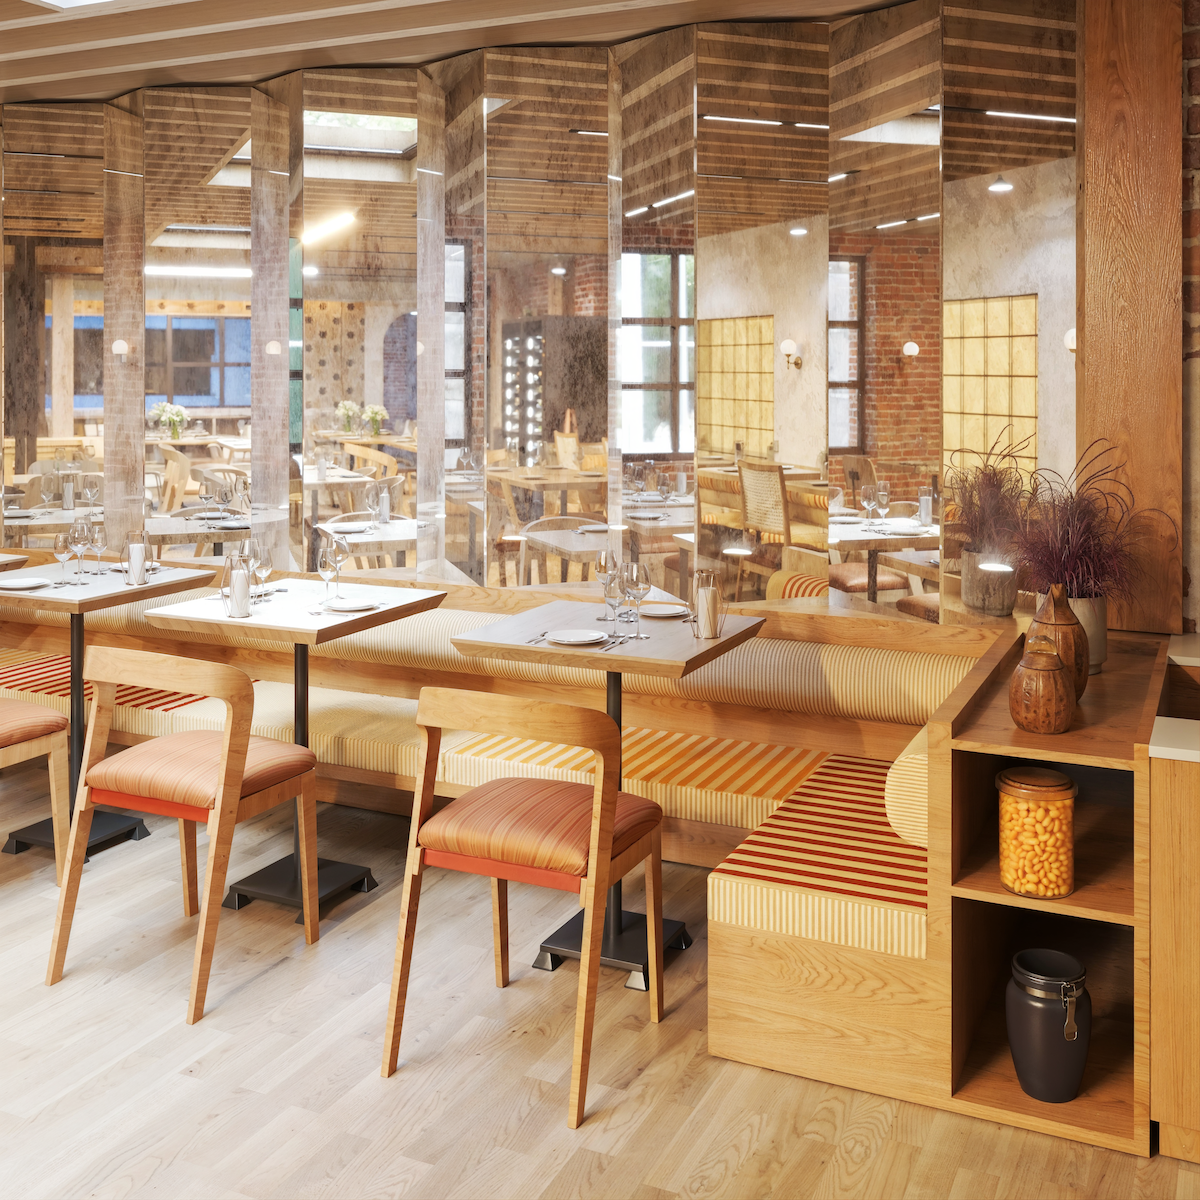
STEP 2
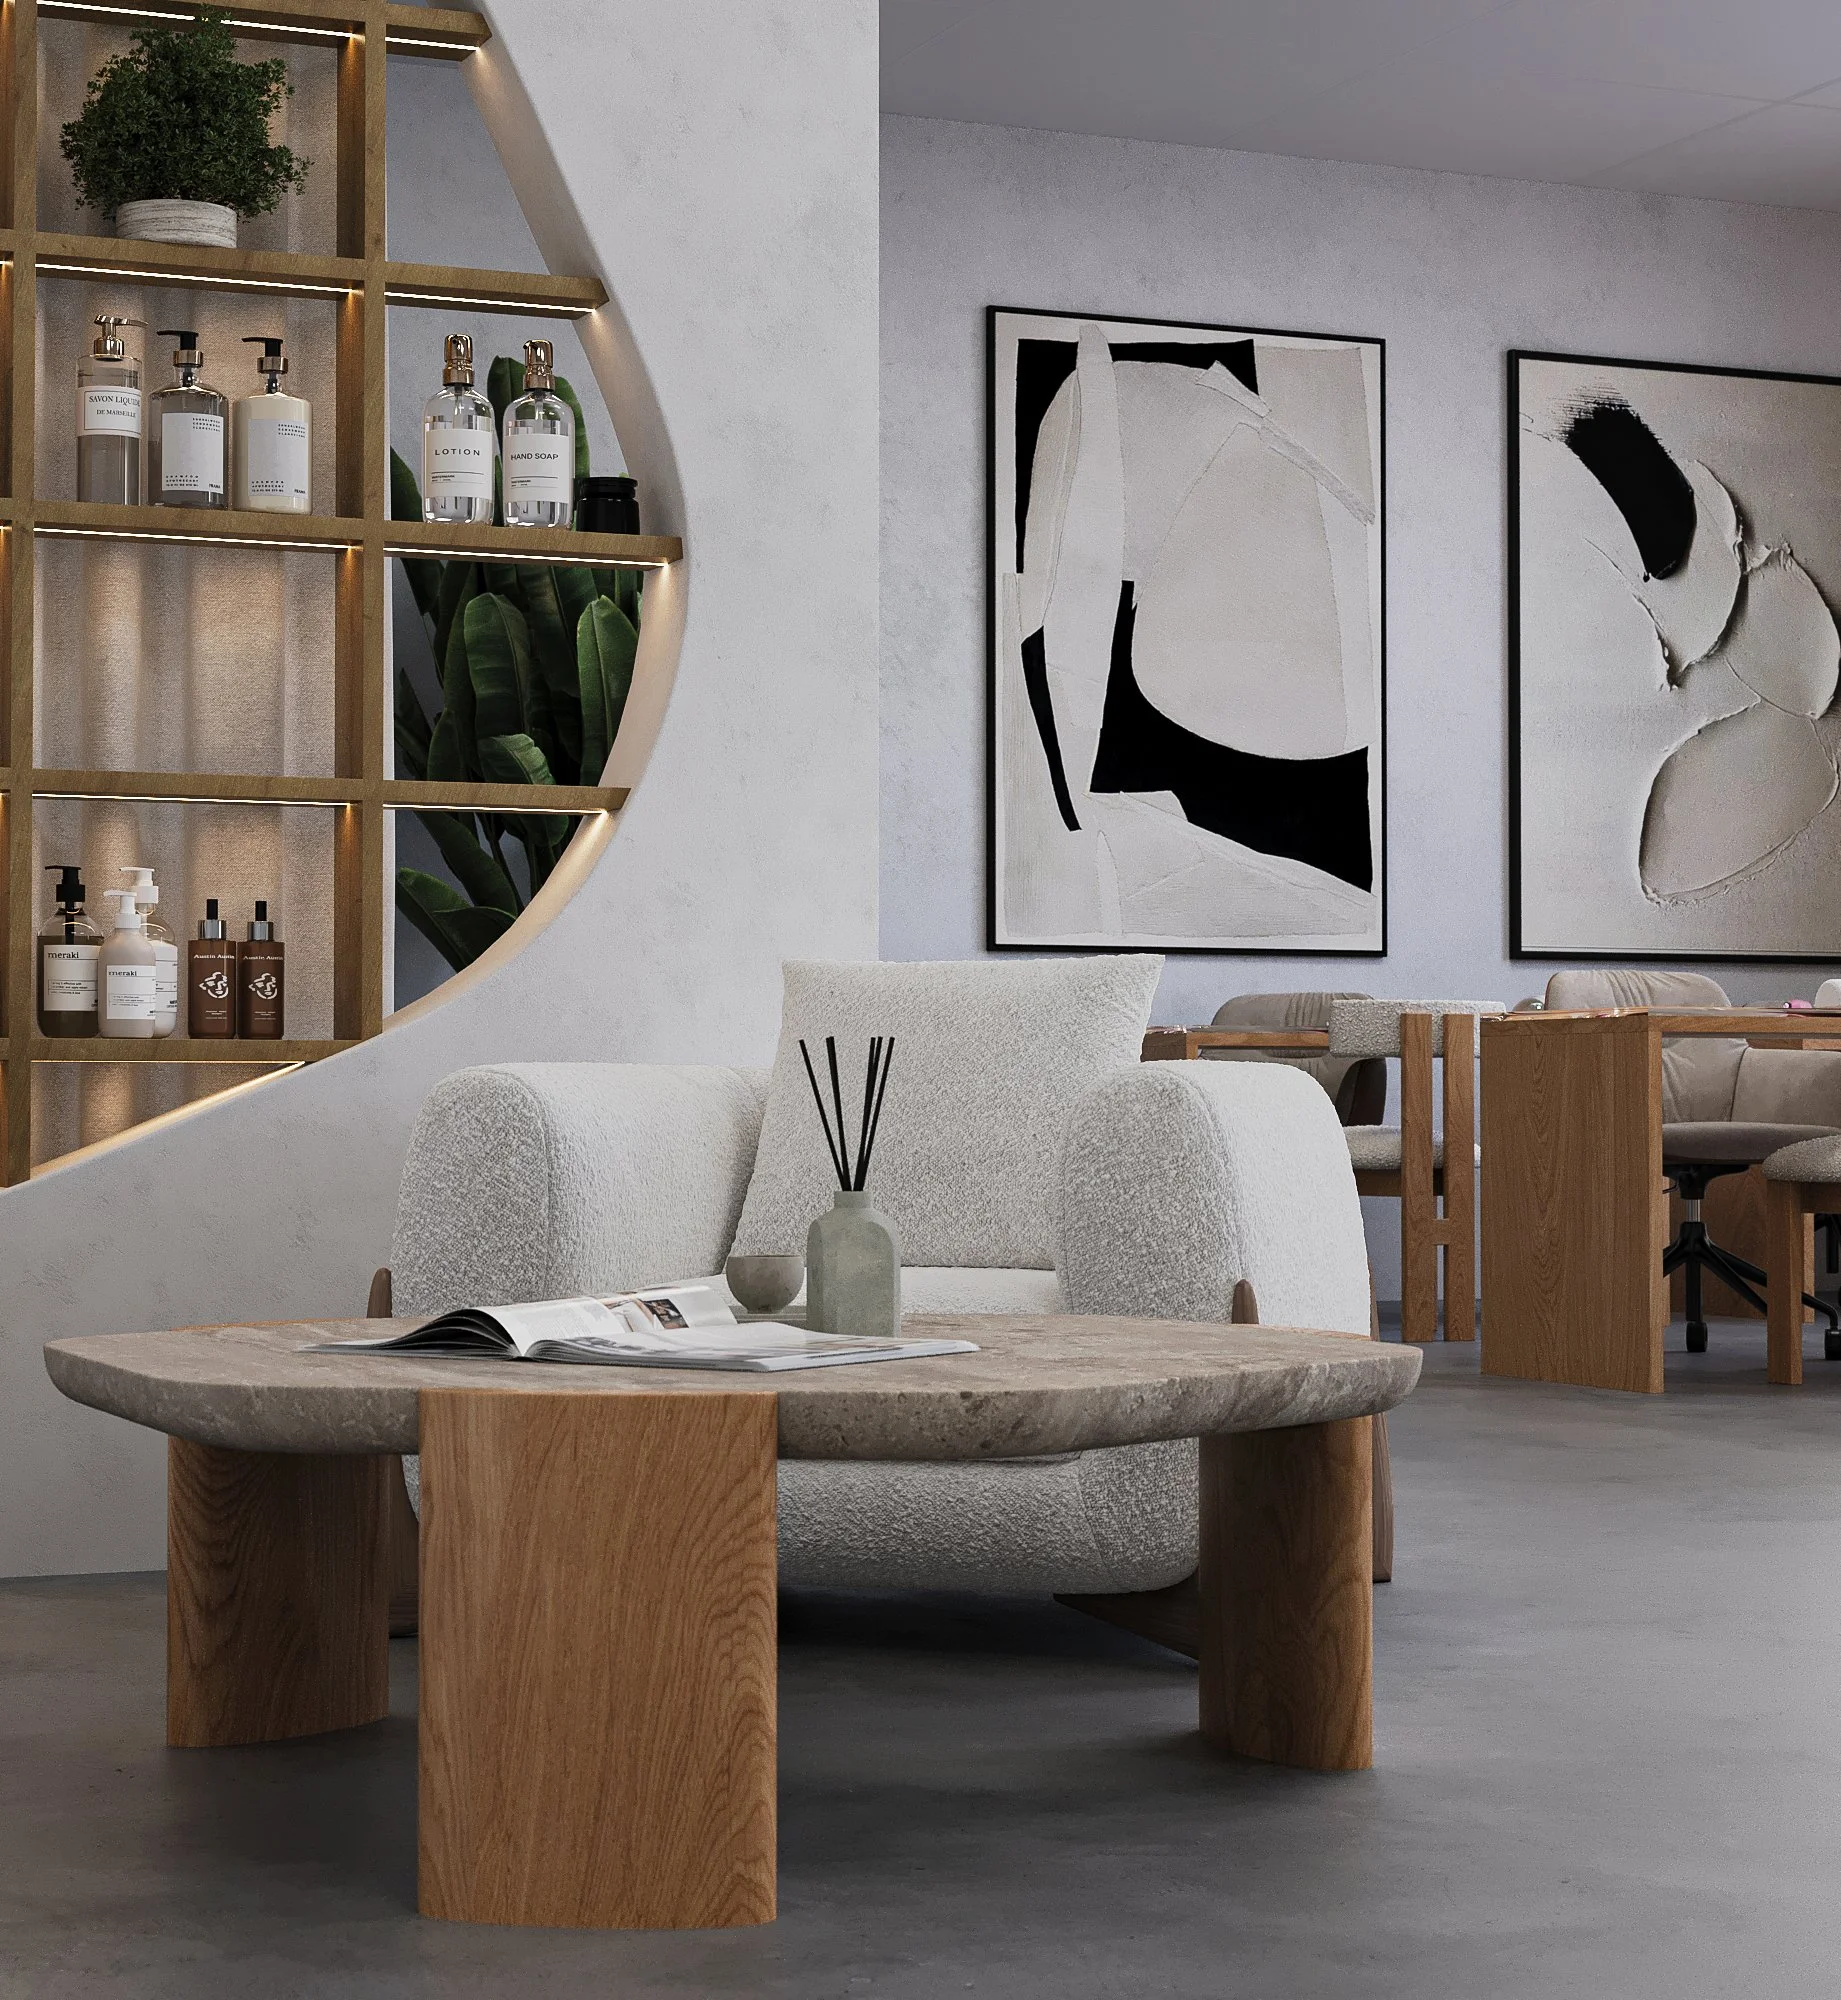
3D Visualizations & Renderings
Photorealistic renders for design alignment and client approval
Explore materials, lighting, and spatial feel before construction begins
Optional 3D walkthrough animations
STEP 3
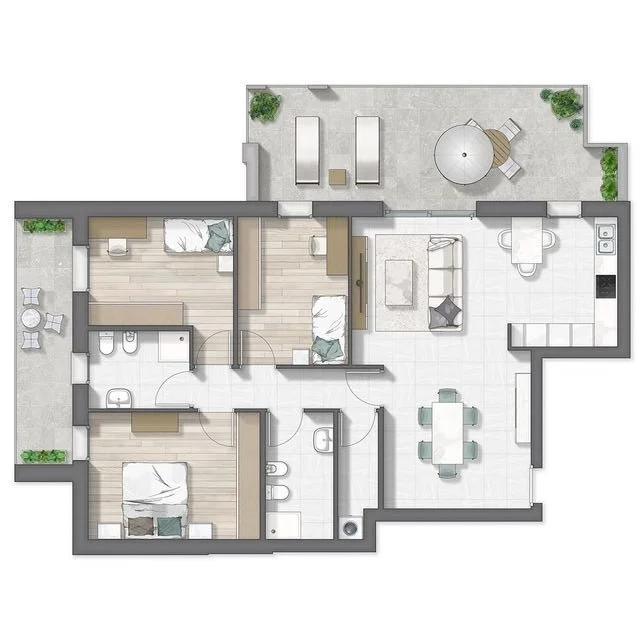
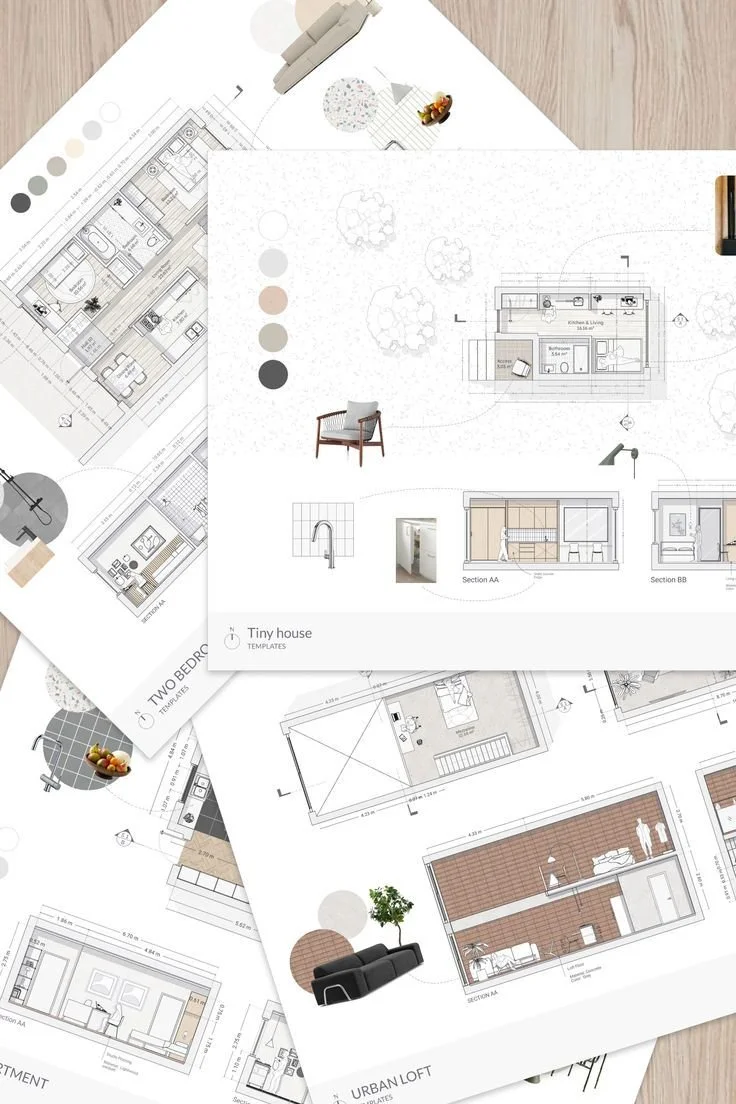
Architectural Plans & MEPs
Detailed architectural drawings and construction documents
Mechanical, Electrical & Plumbing (MEP) coordination
DOB-compliant plan sets
STEP 4
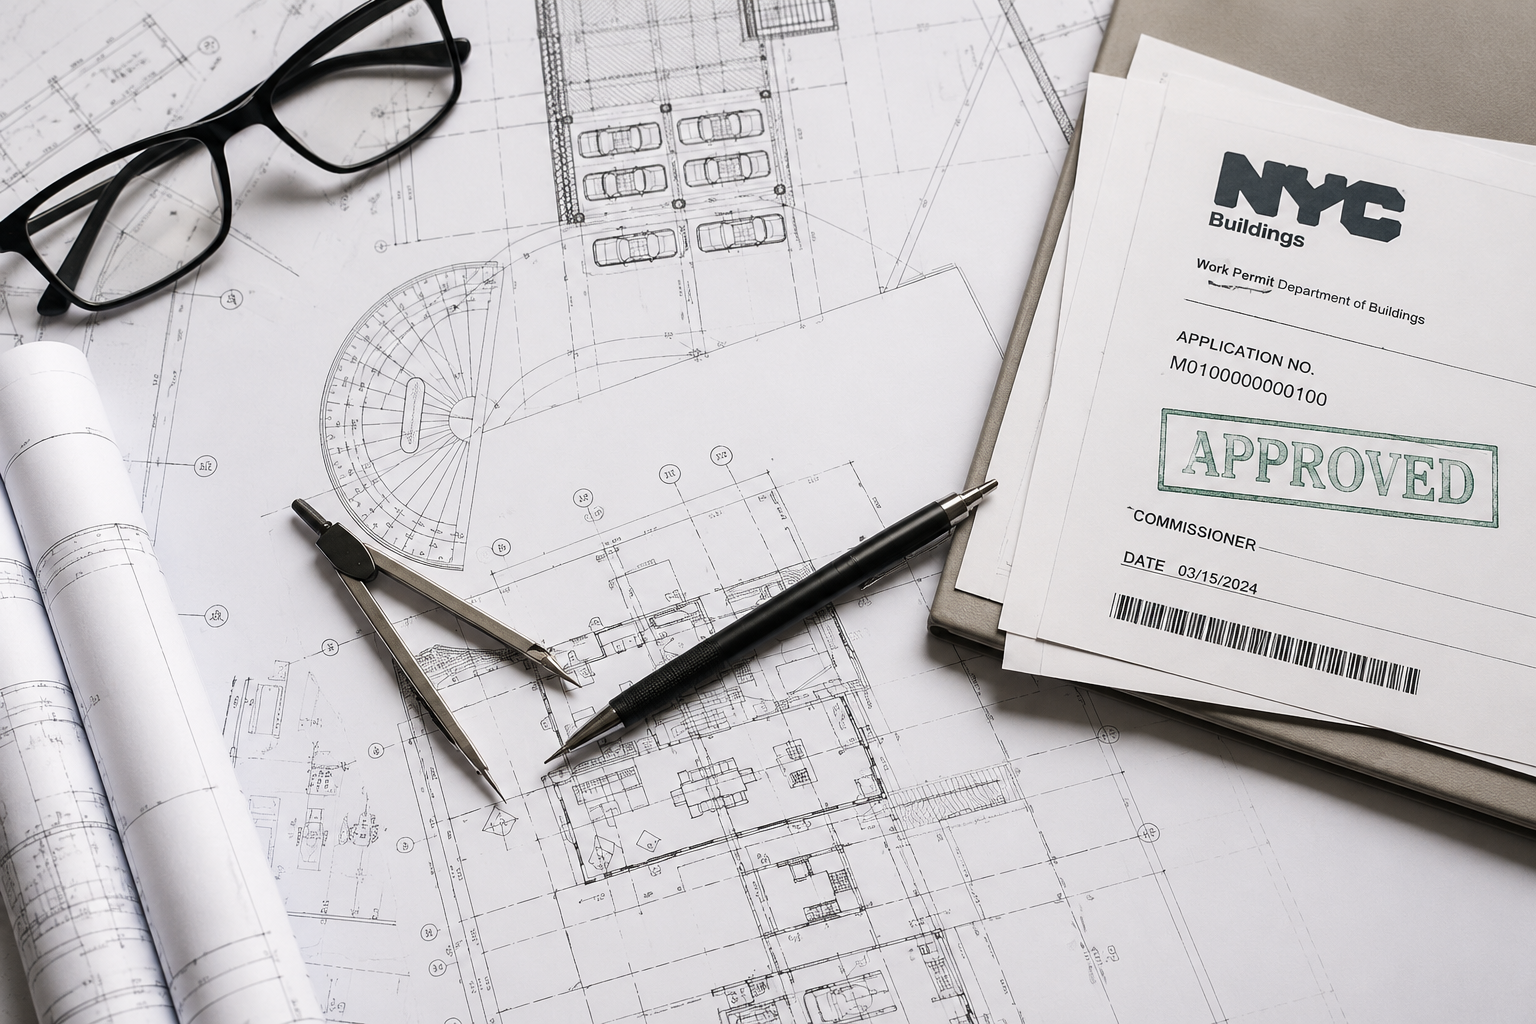
Permitting & DOB Coordination
Full permit filing and expediting services
Direct coordination with architects, engineers, and the DOB
Full compliance with Building Codes and zoning regulations
STEP 5
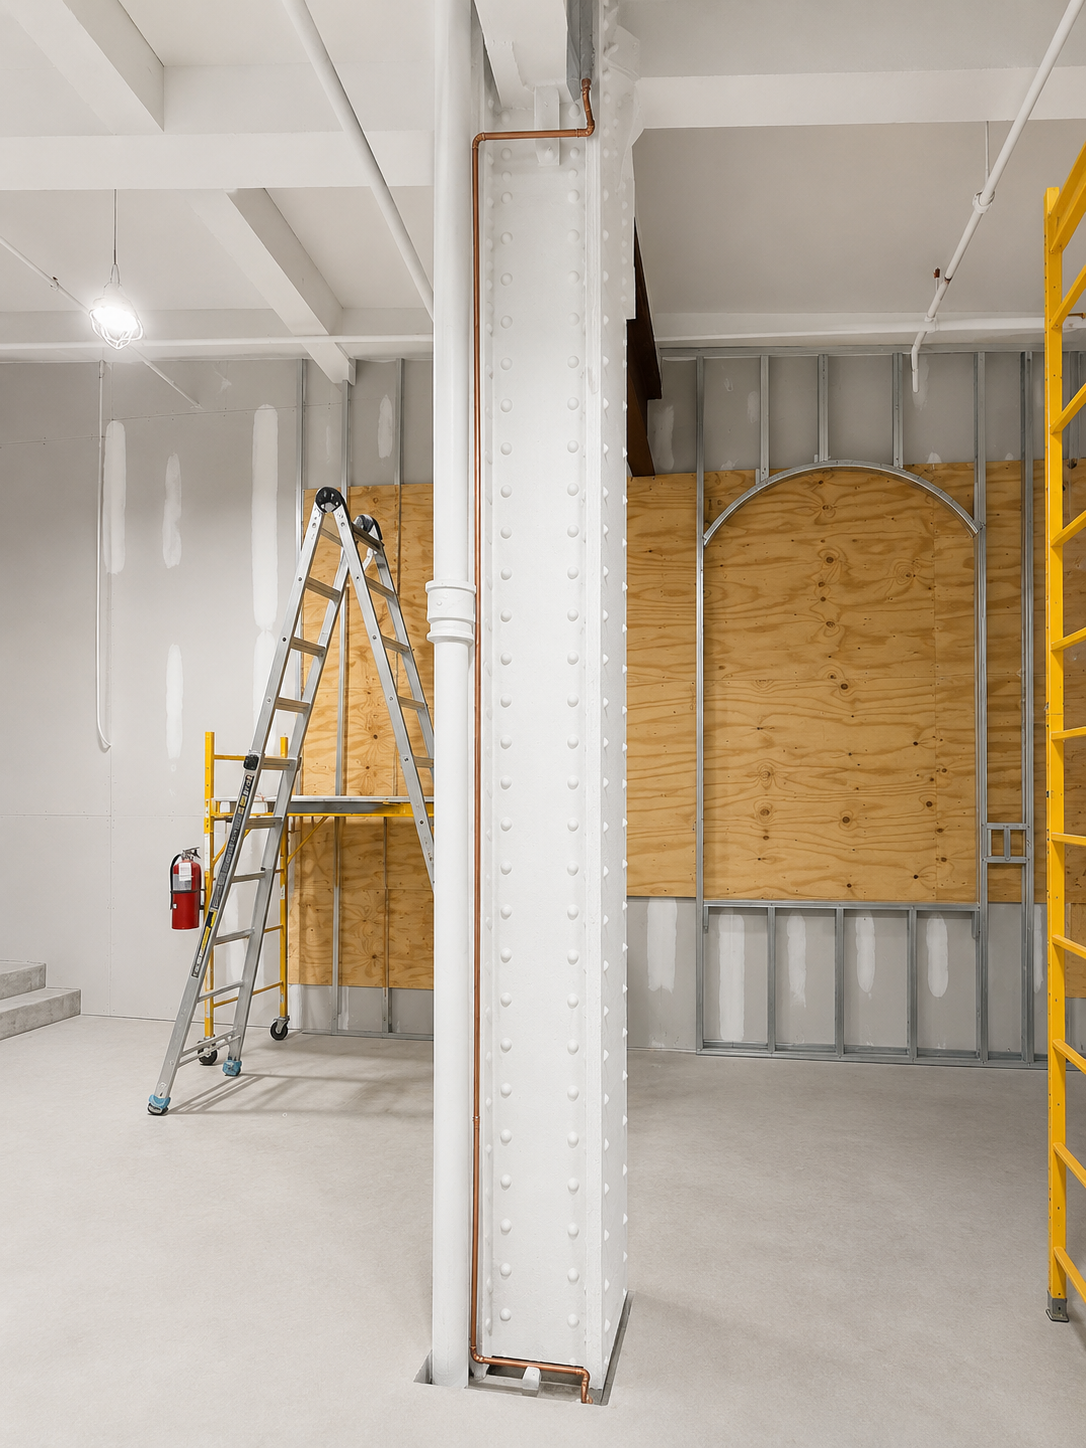
Construction Management
Oversight of general contractors and all subcontractors
Weekly site visits and detailed progress updates
Change order management, issue tracking, and quality control
STEP 6
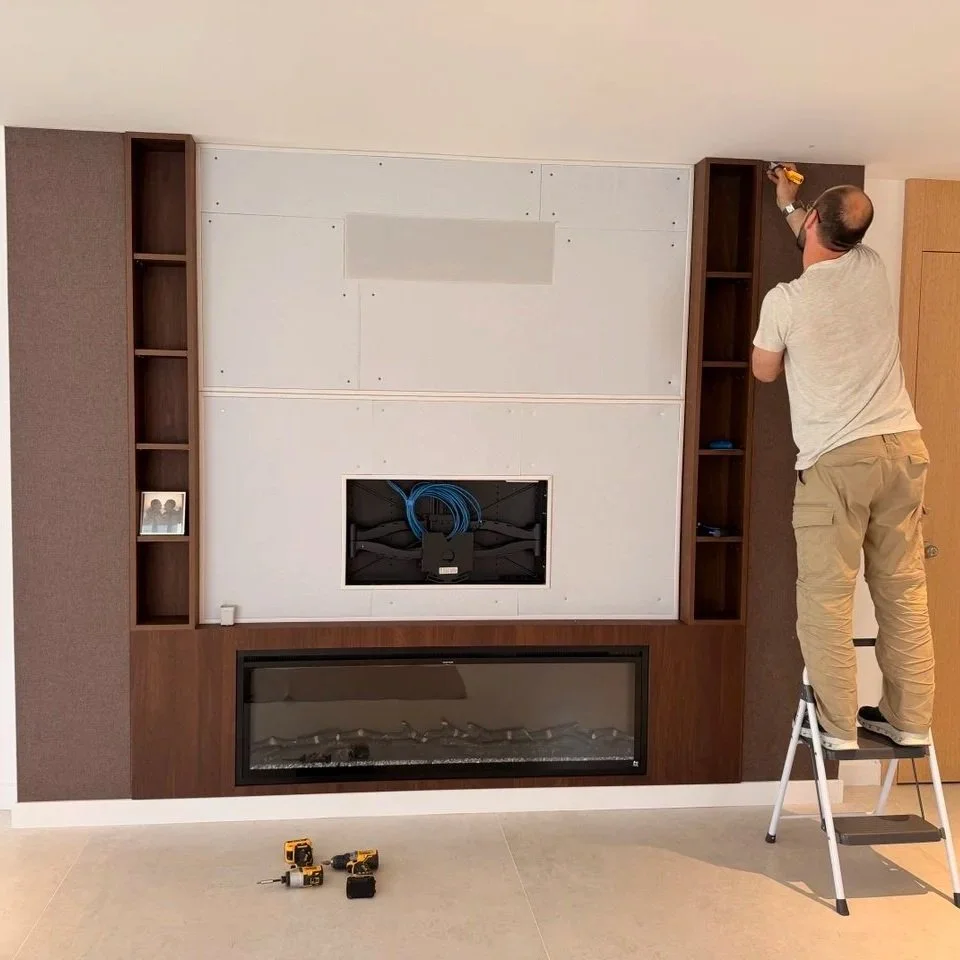
Fabrication & Installation
Custom millwork design, shop drawings, and fabrication
On-site measurements and white-glove installation
Delivery logistics and precision fit guaranteed
STEP 7
Final Handover & Styling
Furniture setup and décor placement
Final walkthrough, inspections, and punch-list completion
Photo-ready styling and professional presentation
One-year post-handover support included (structural defects; excludes damage)